The house
Four bedrooms, three storeys, and a roof you can live on.
A modern house of concrete, steel and cedar on a private hilltop estate between Meaford and Thornbury, with views in every direction. Here is what is in it.
Check availability- Sleeps
- 8–12
- Bedrooms
- 4
- Bathrooms
- 4
- Square feet
- 4,500
- Acres
- 2.5
- Great room ceiling
- 18ft
- Views
- 360°
Arriving
Down a drive, past a pond.
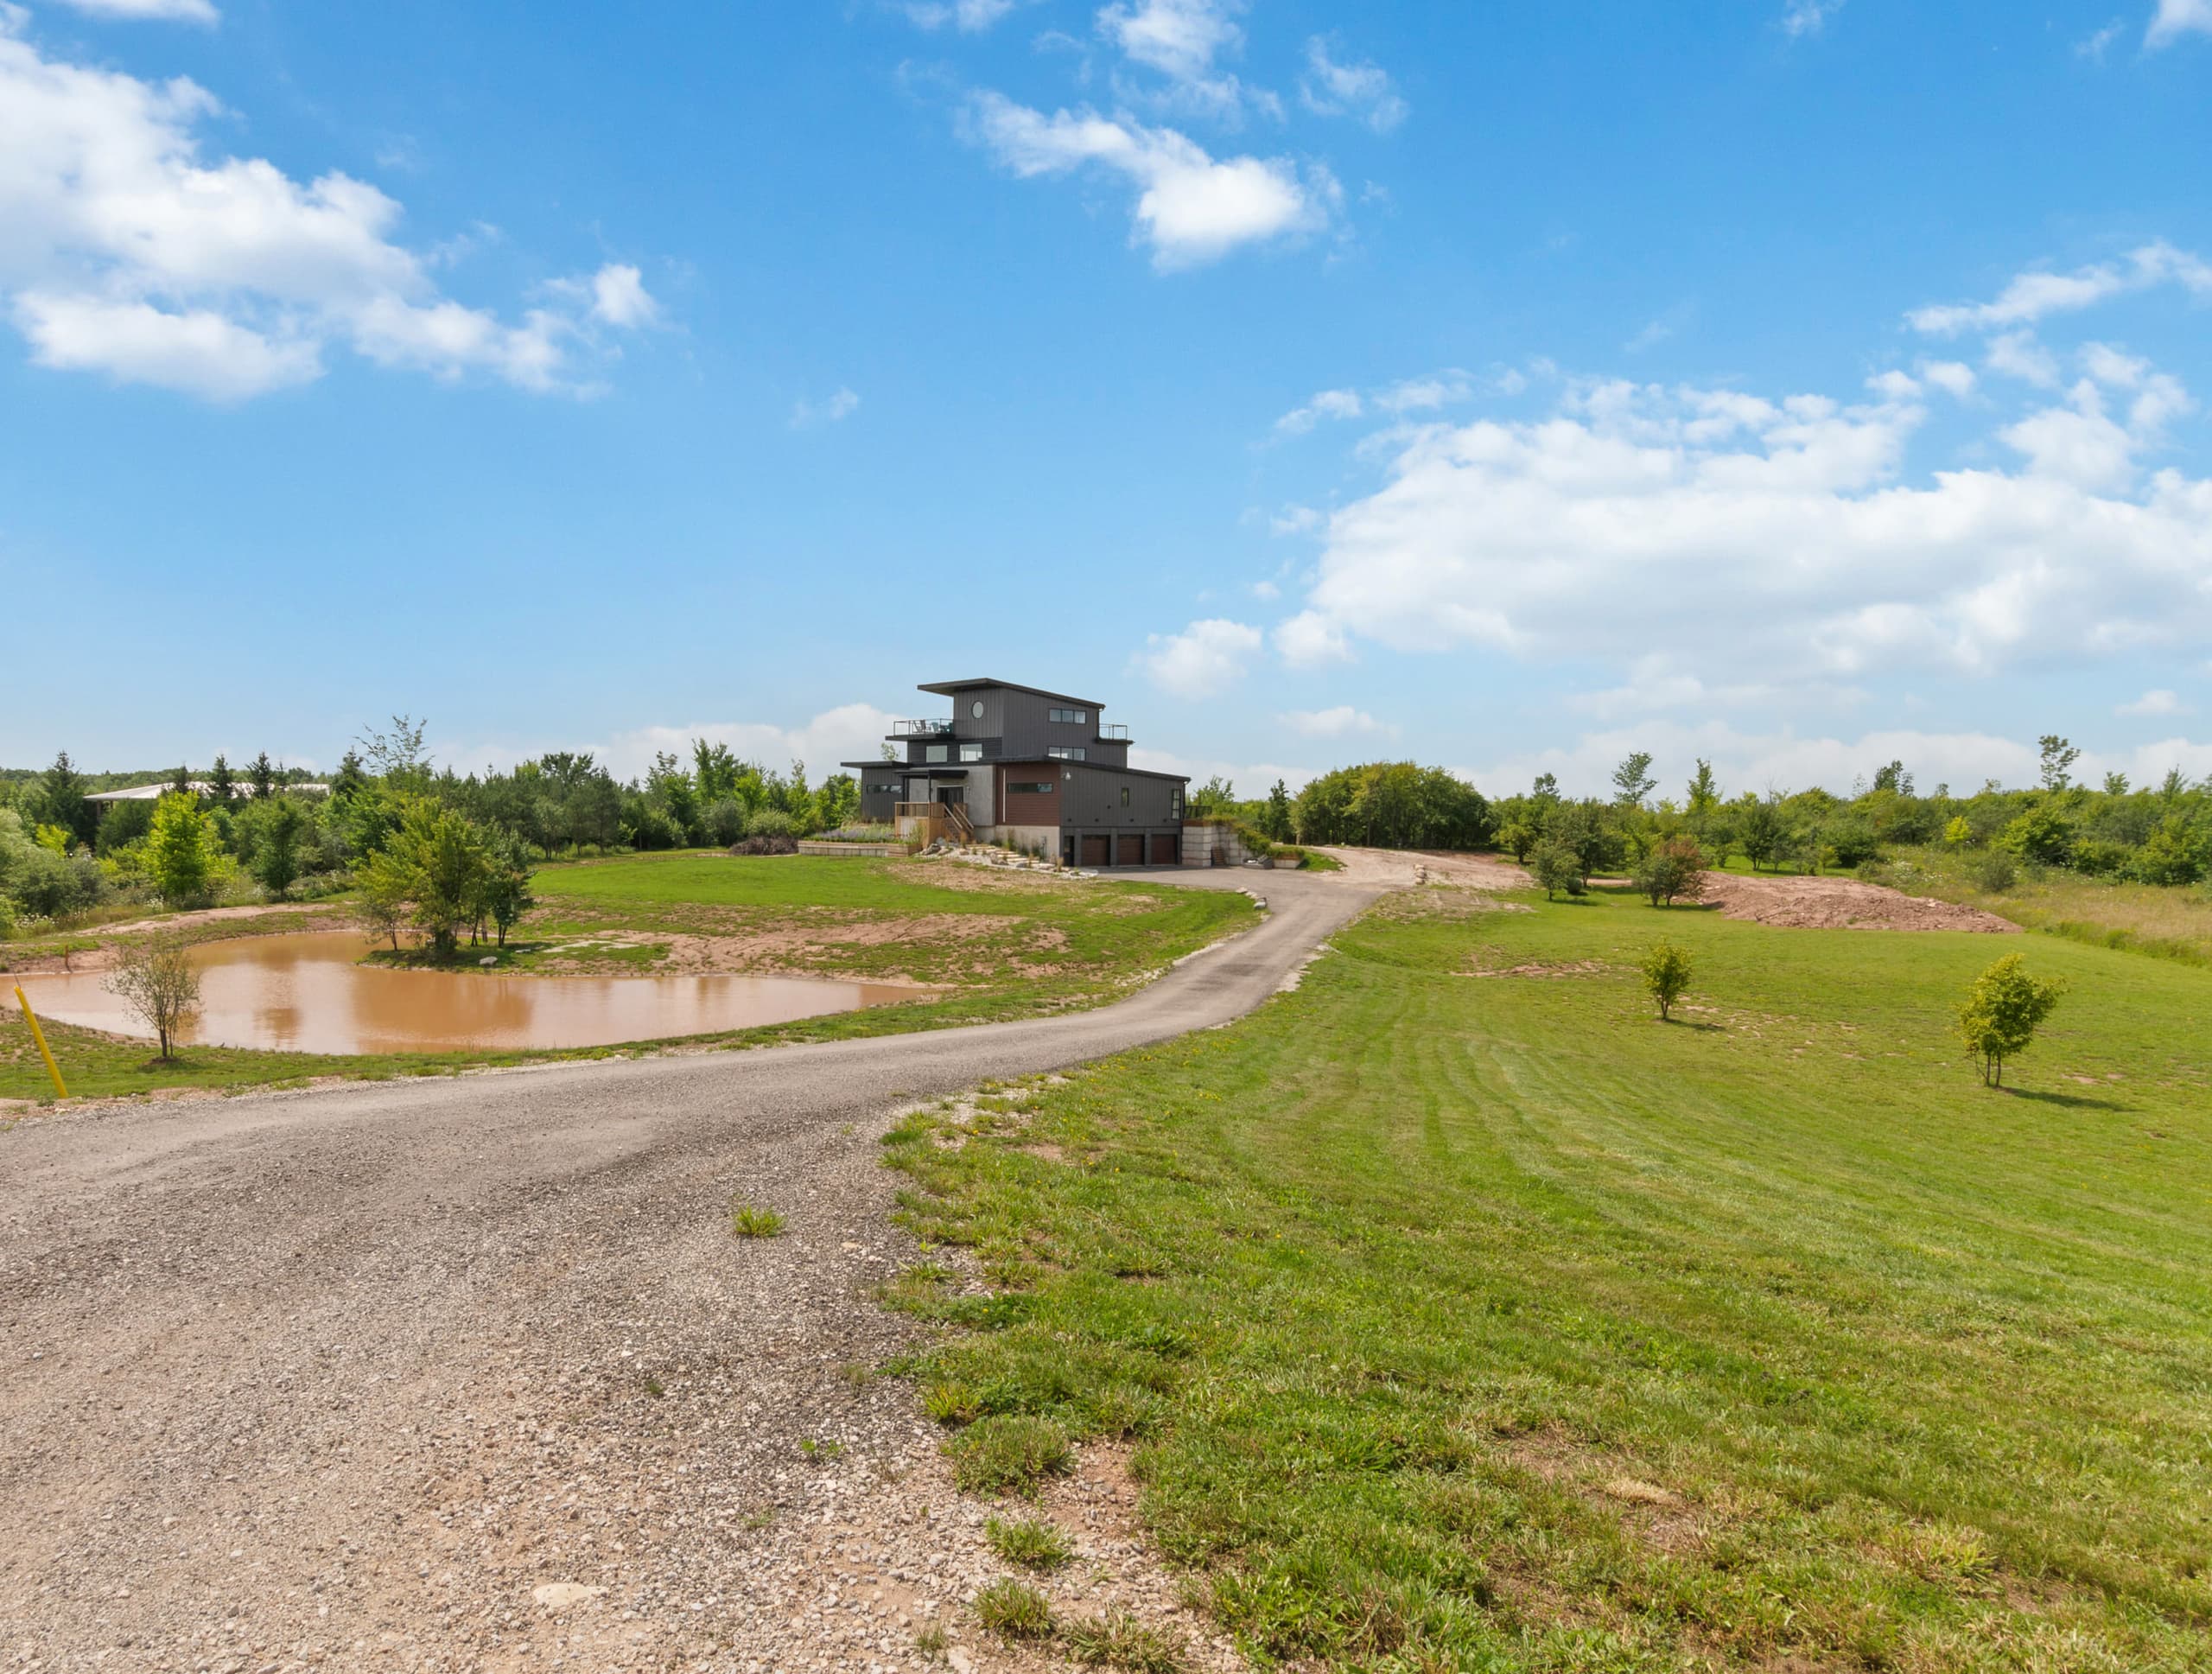
The house sits on 2.5 acres of private countryside and is not visible from the road. A private drive curves in past the pond and a long sweep of open meadow, climbs, and then the building appears all at once on the high point of the property, with the land falling away behind it and the escarpment across the horizon.
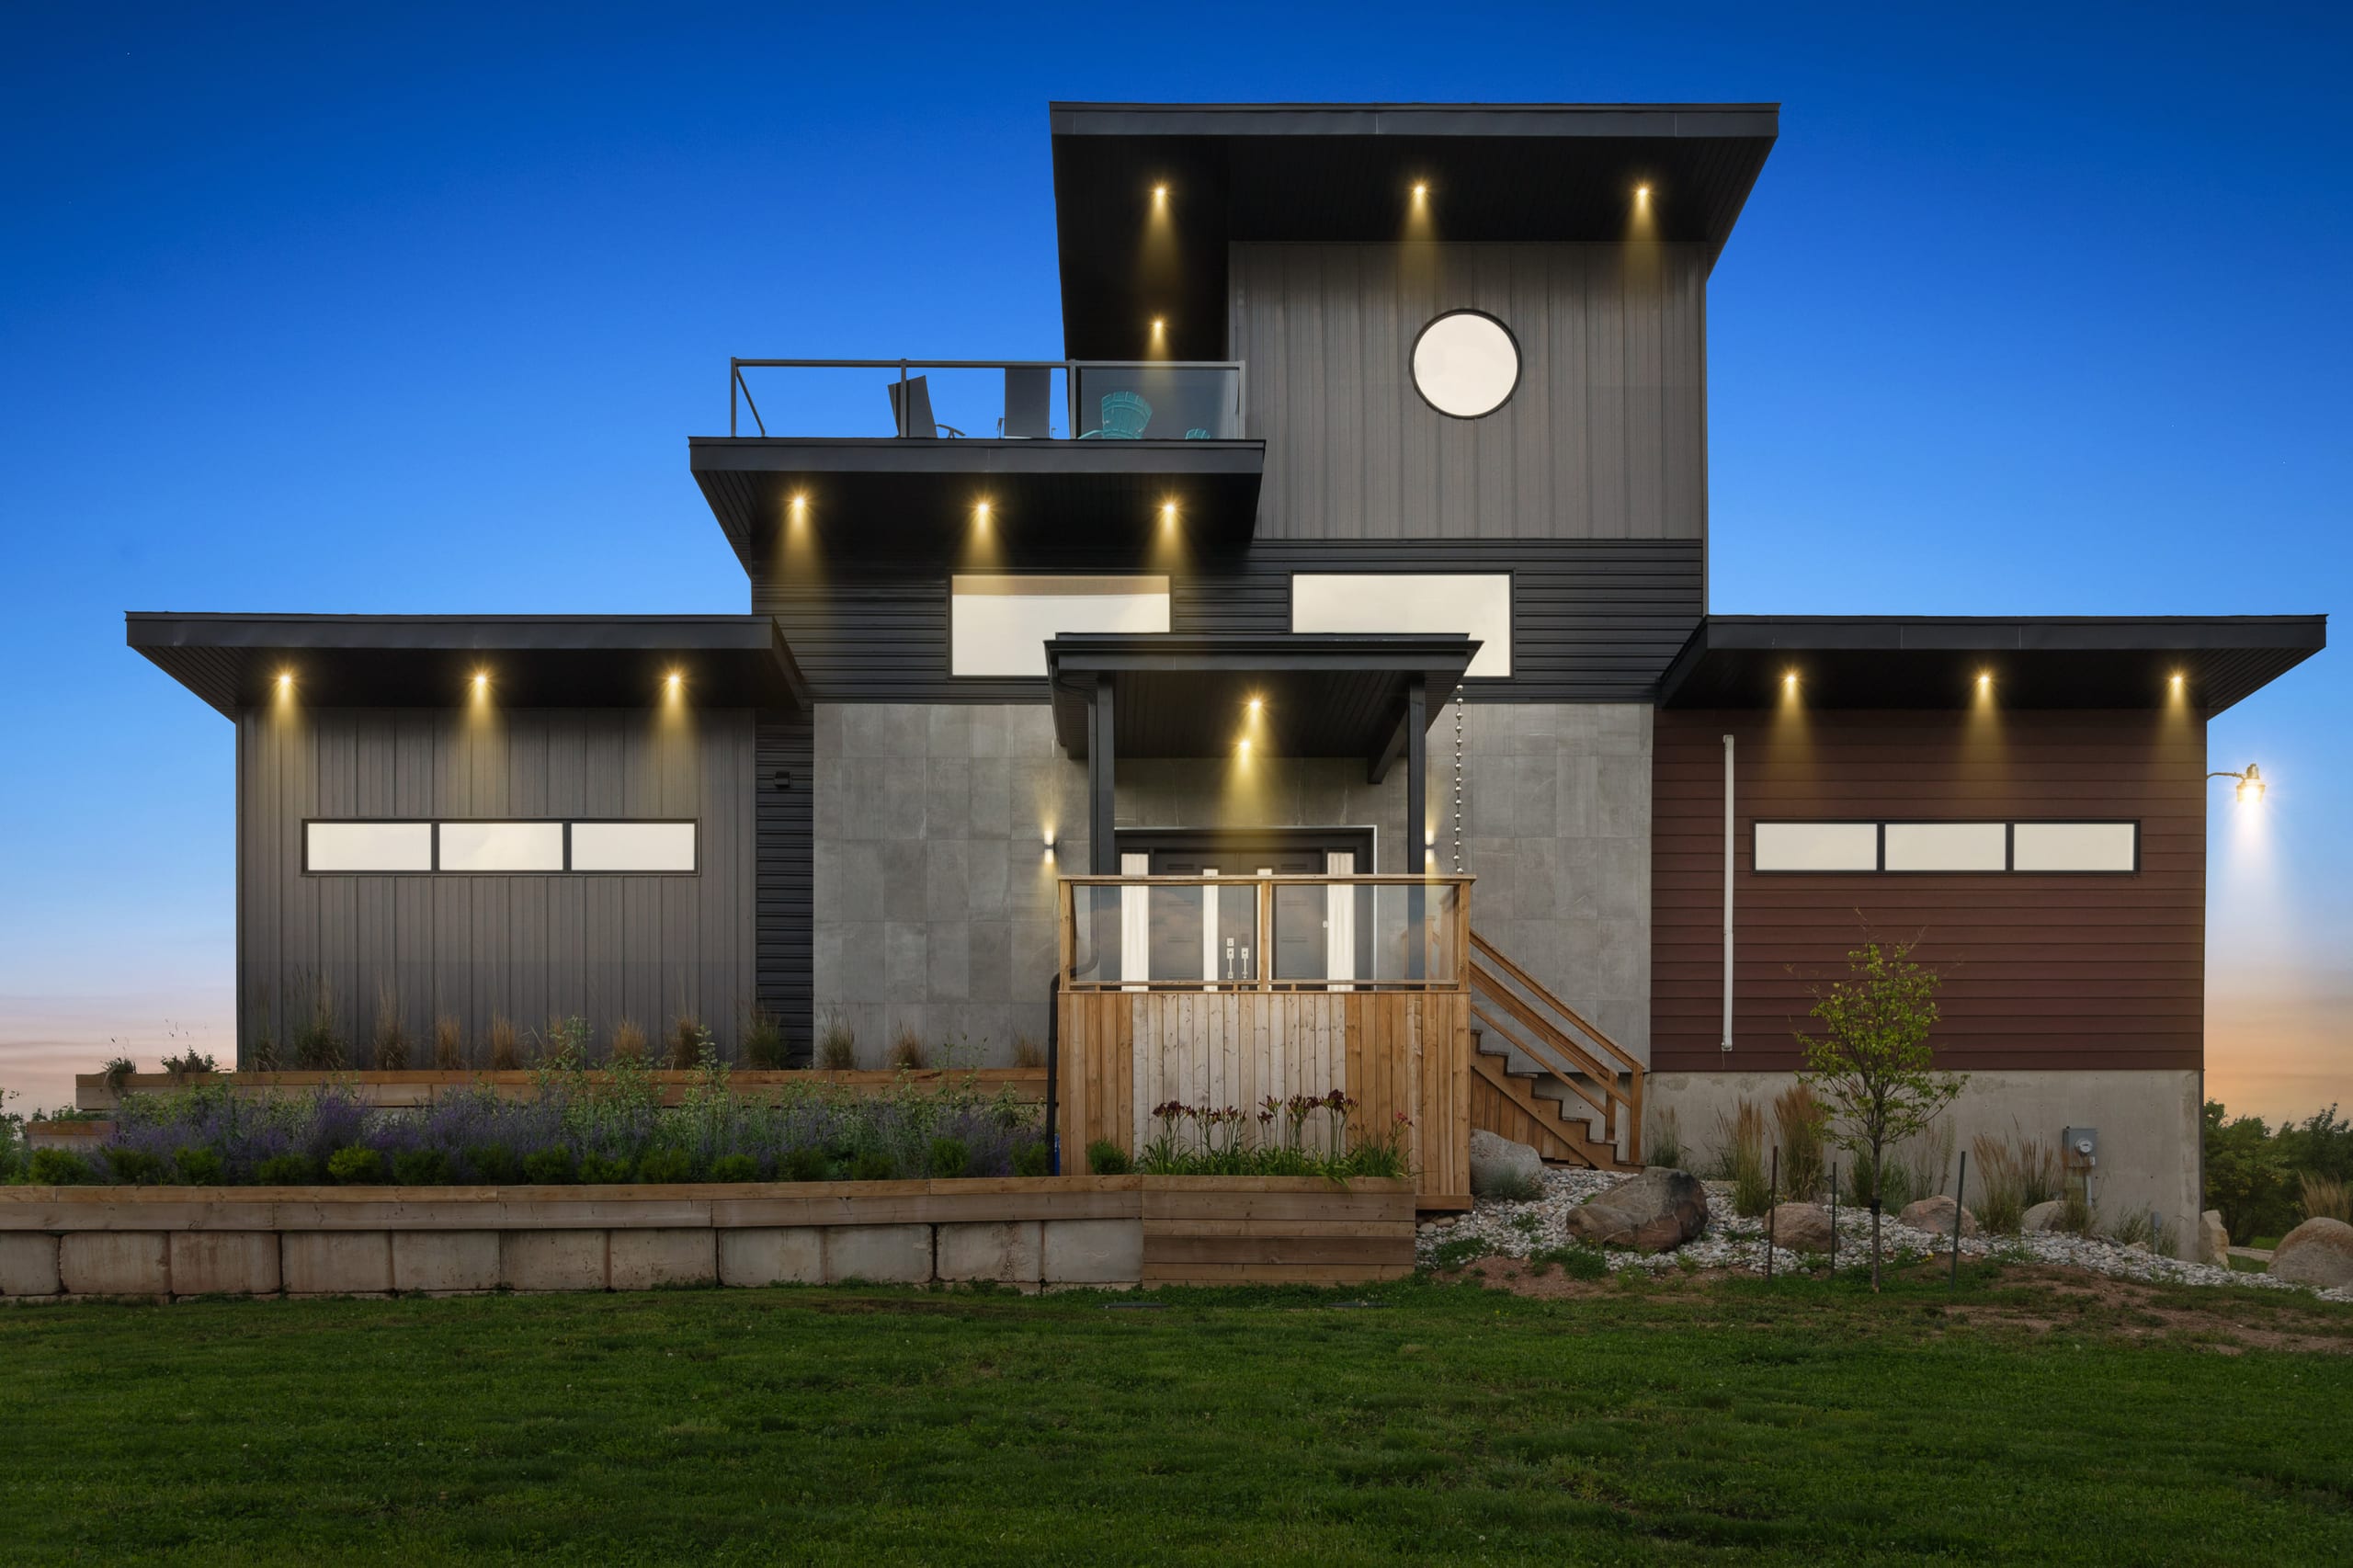
Architecturally, it reads as three stacked volumes: concrete through the middle, dark steel to either side, warm cedar where the building meets the ground — with a round porthole window set high on the front. At dusk, downlights under every eave pick the whole thing out against the sky. It is a good way to arrive.
The main floor
One room, two storeys high.
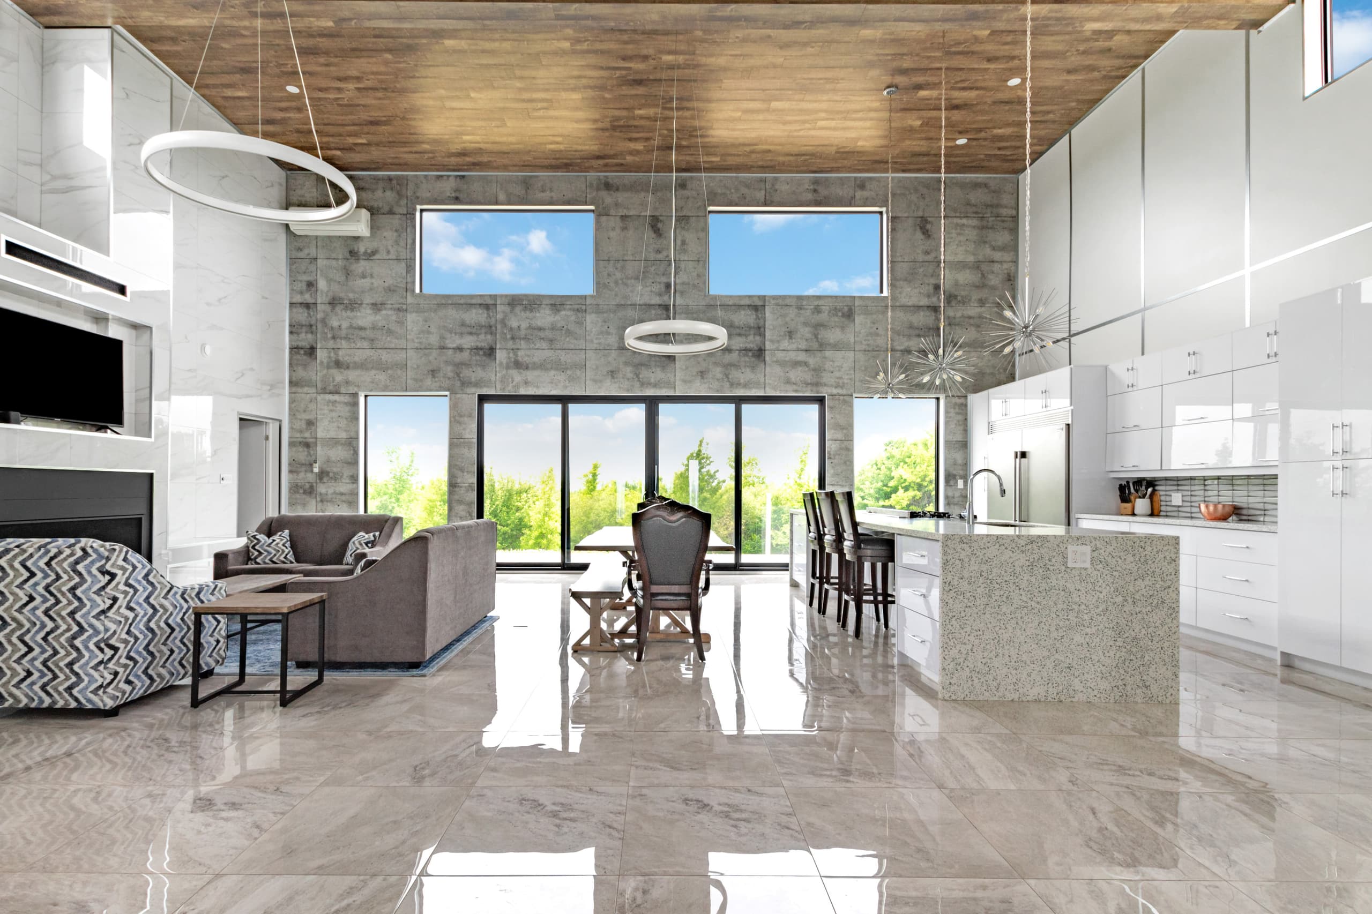
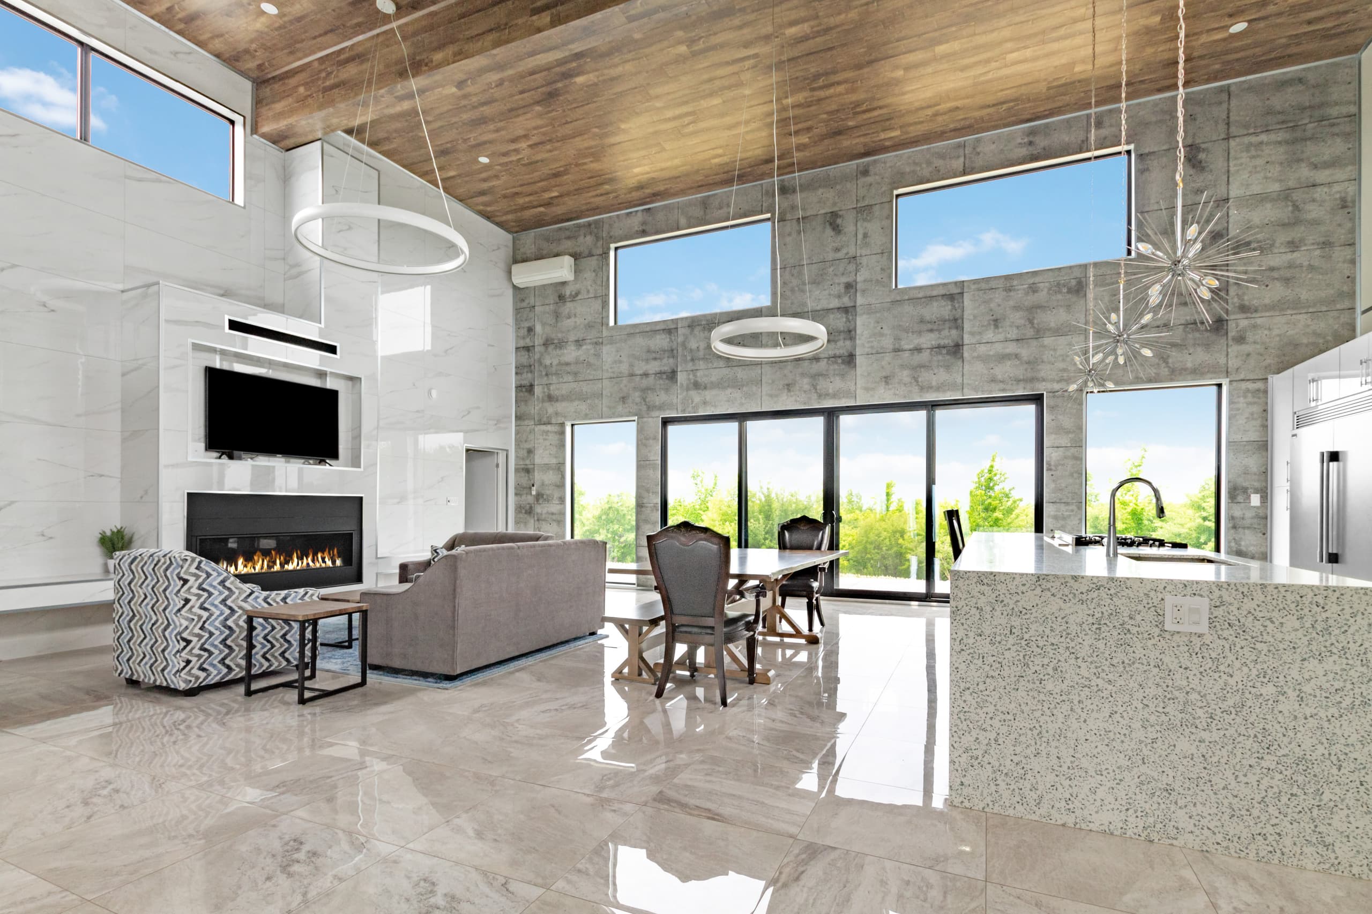
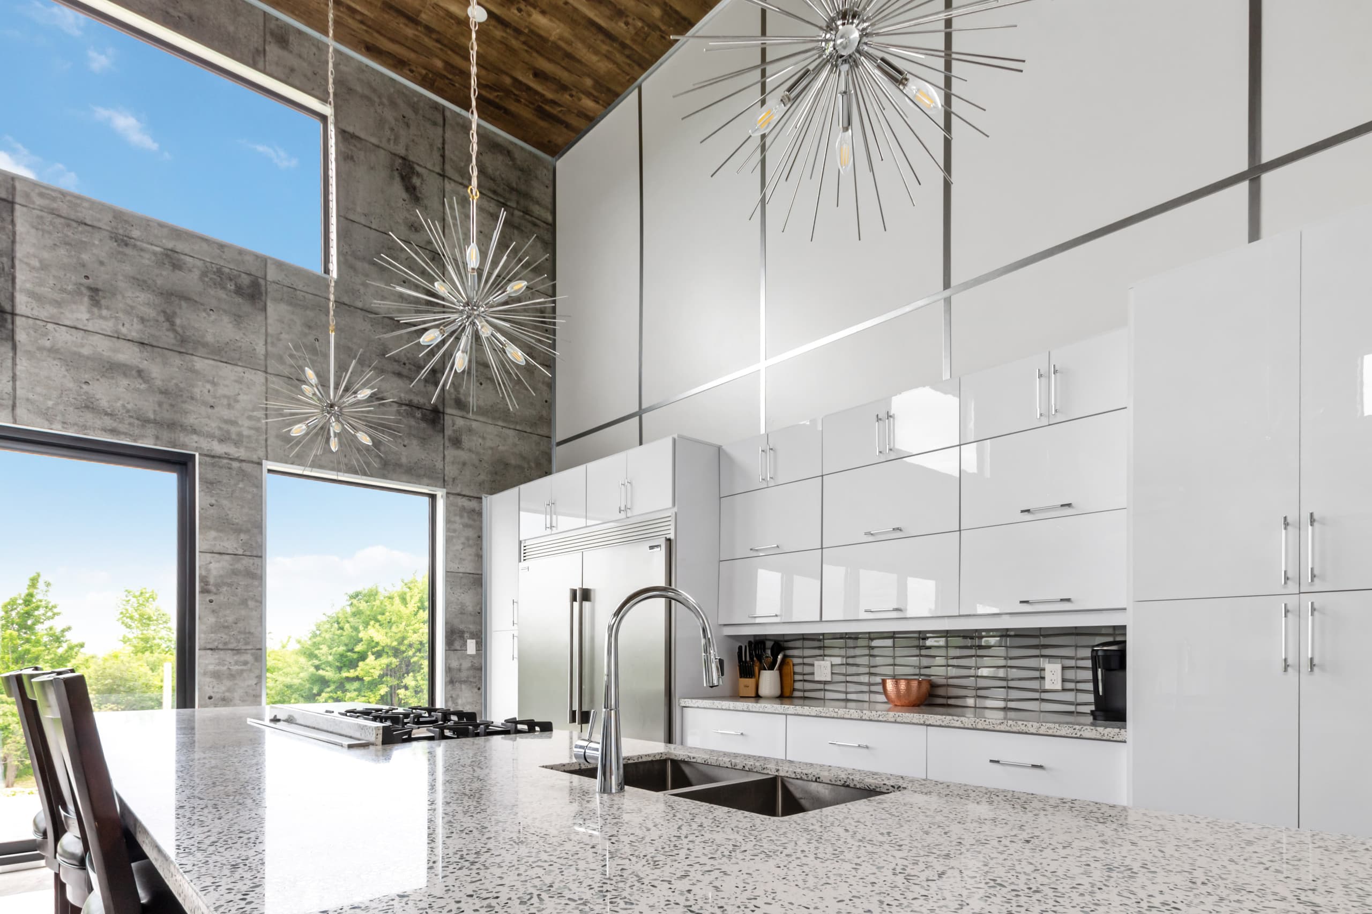
The great room runs the full height of the building, and its windows run with it: eighteen feet of glass facing the deck and the view. One wall is board-formed concrete, left as it came out of the forms. Overhead, a plank timber ceiling in a weathered grey-brown. Ring pendants and a cluster of sputnik fittings hang in the volume. A linear gas fireplace is set into a slab of marbled stone.
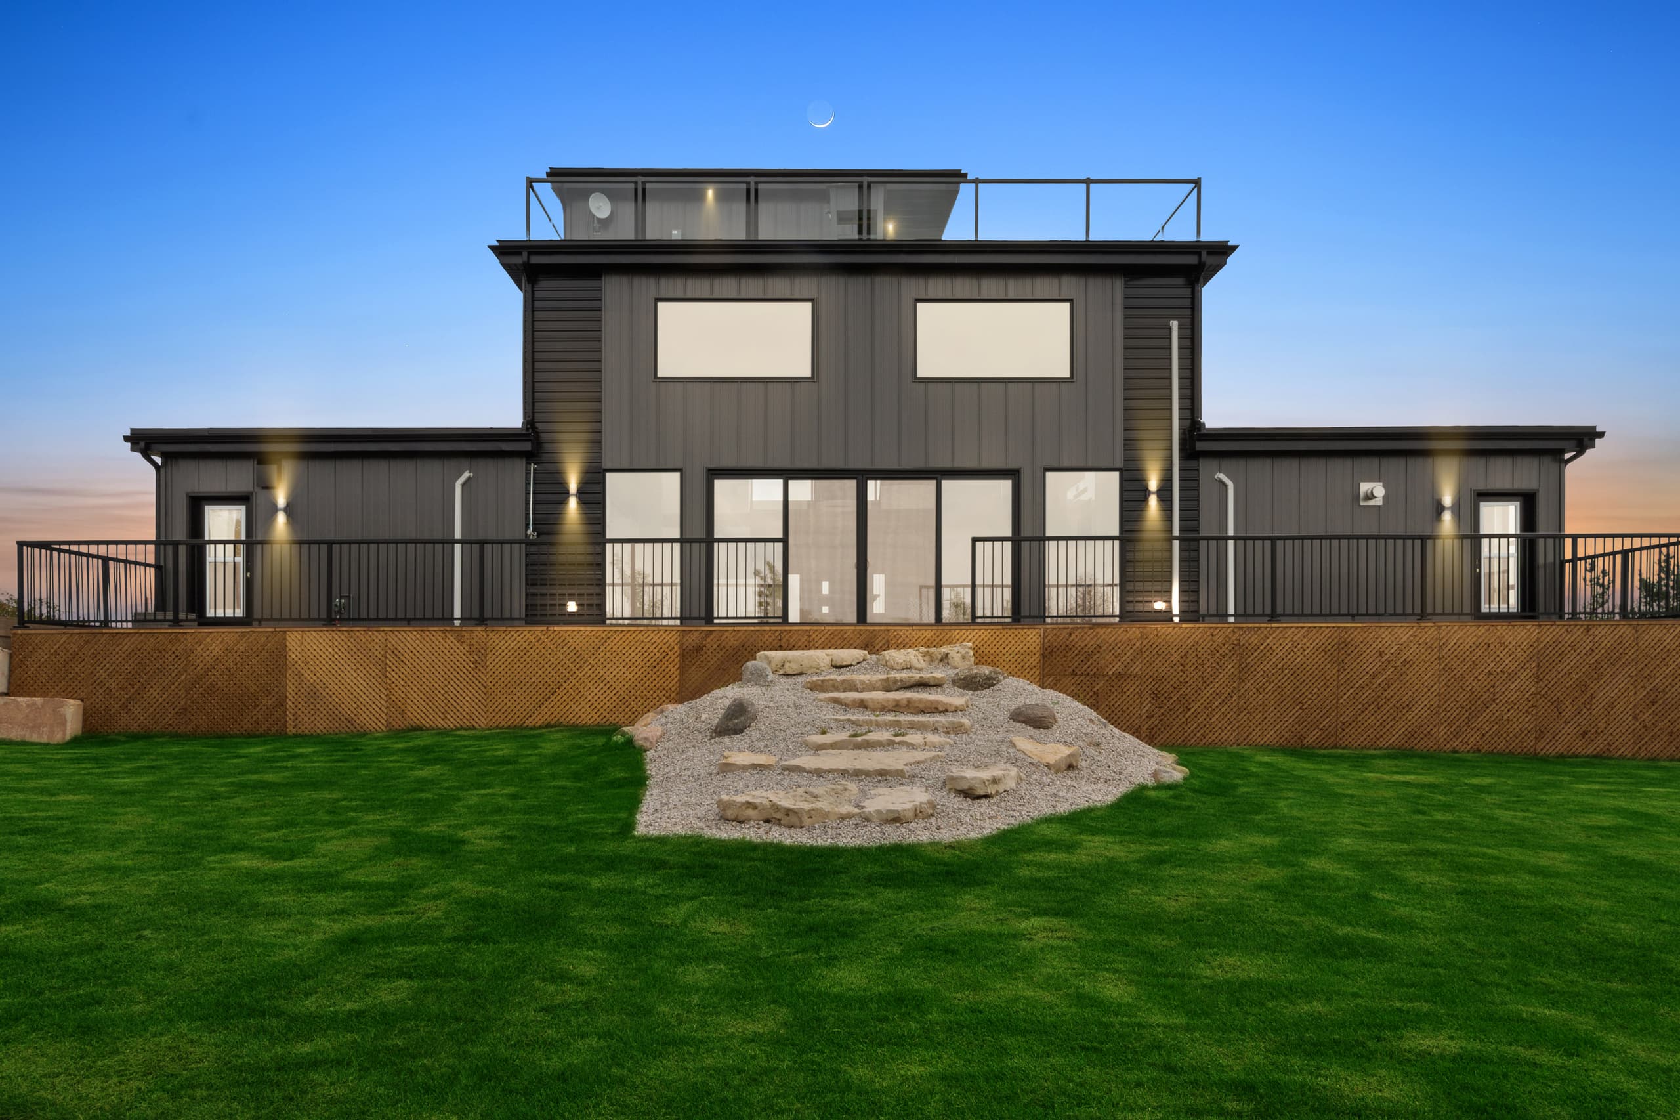
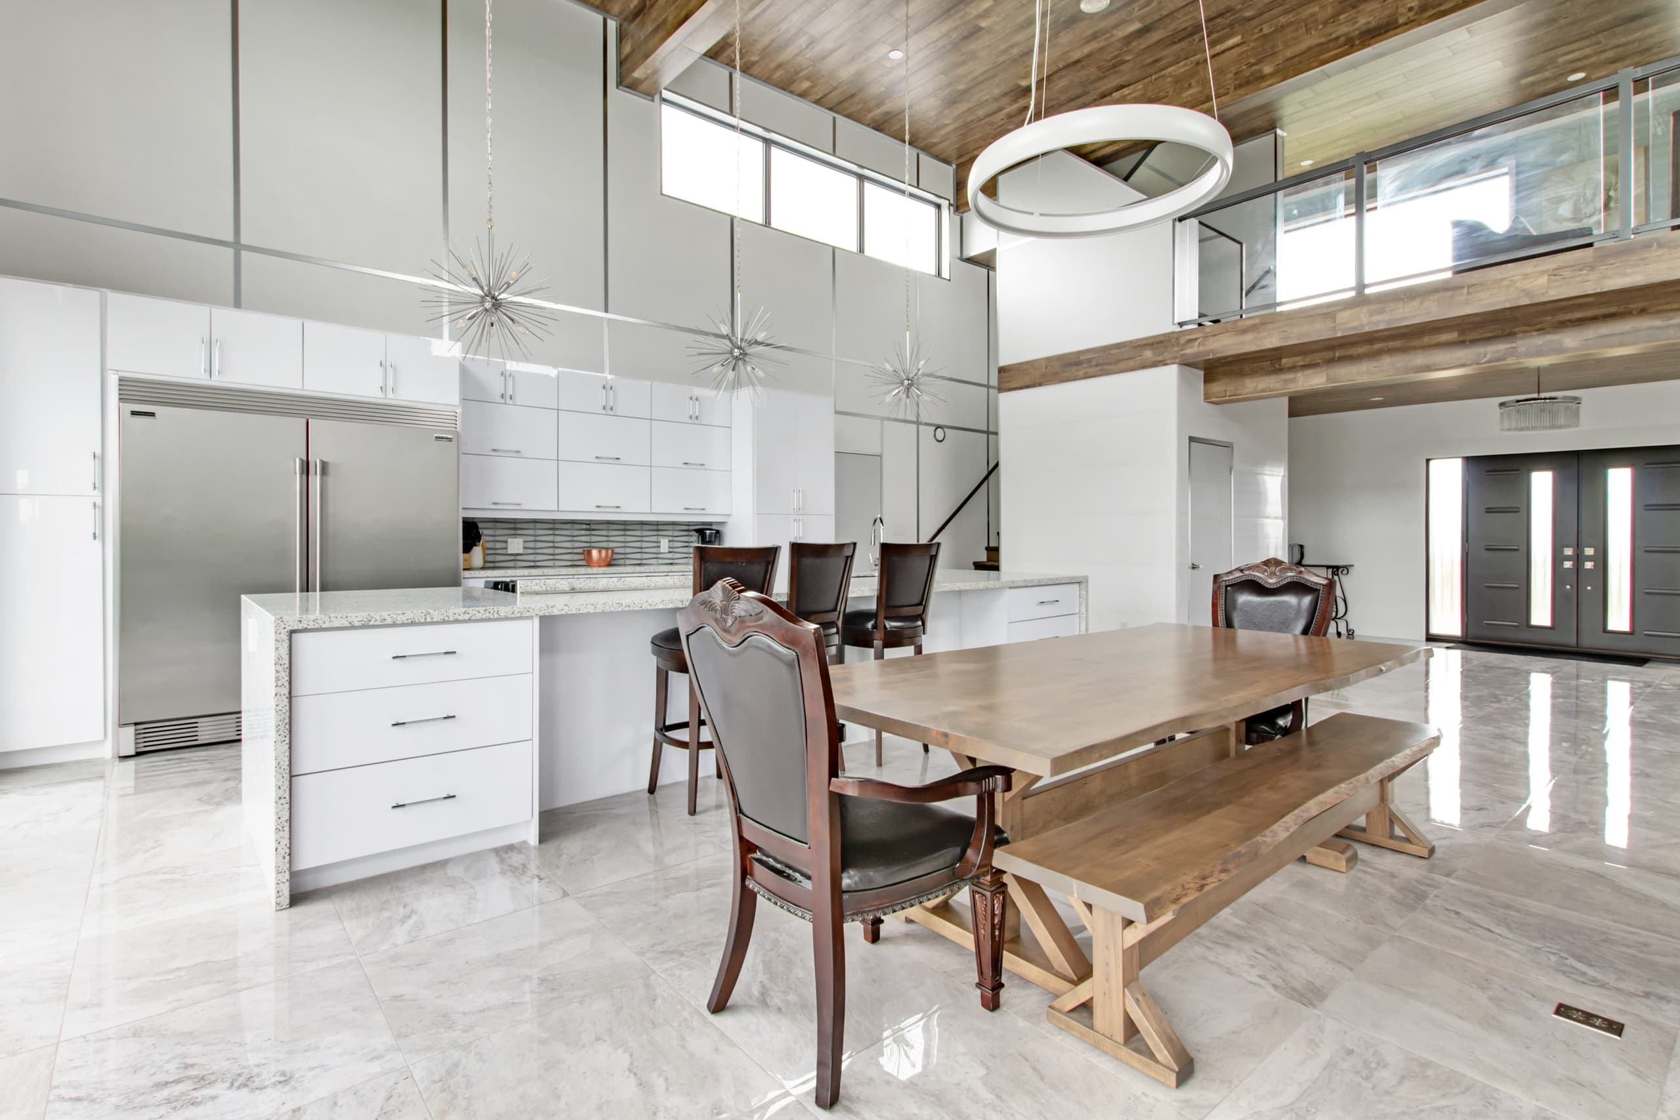
The kitchen is part of the same room instead of tucked away from it: a long stone island with seating along one side, gloss white cabinetry, a gas range and full-size stainless appliances. The dining table is timber, long enough to seat twelve, and set between the island and the stair. A wall of glass doors slides open onto the deck, which runs the length of the house.
Upstairs
Somewhere else to be.
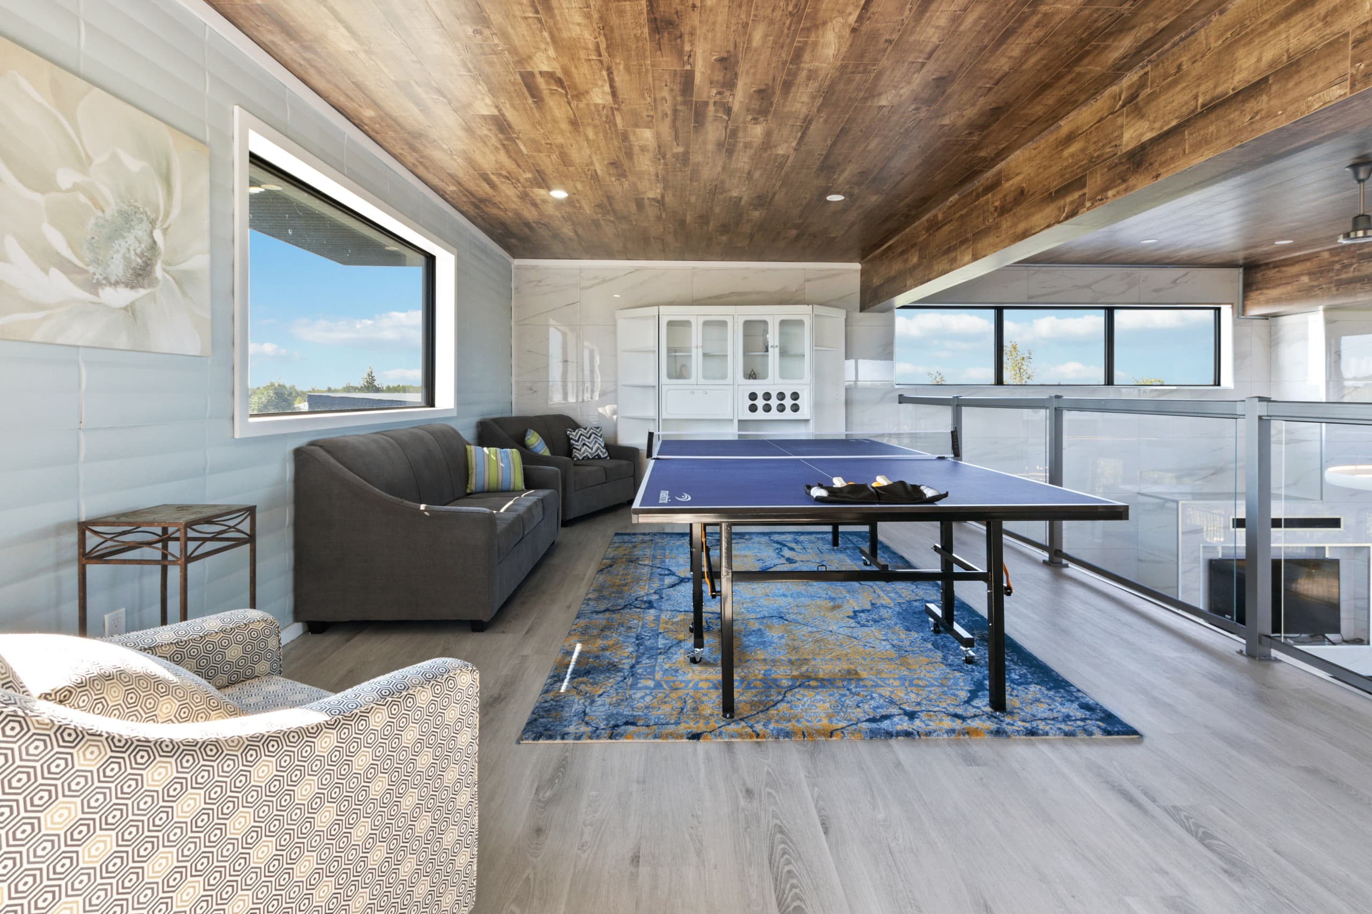
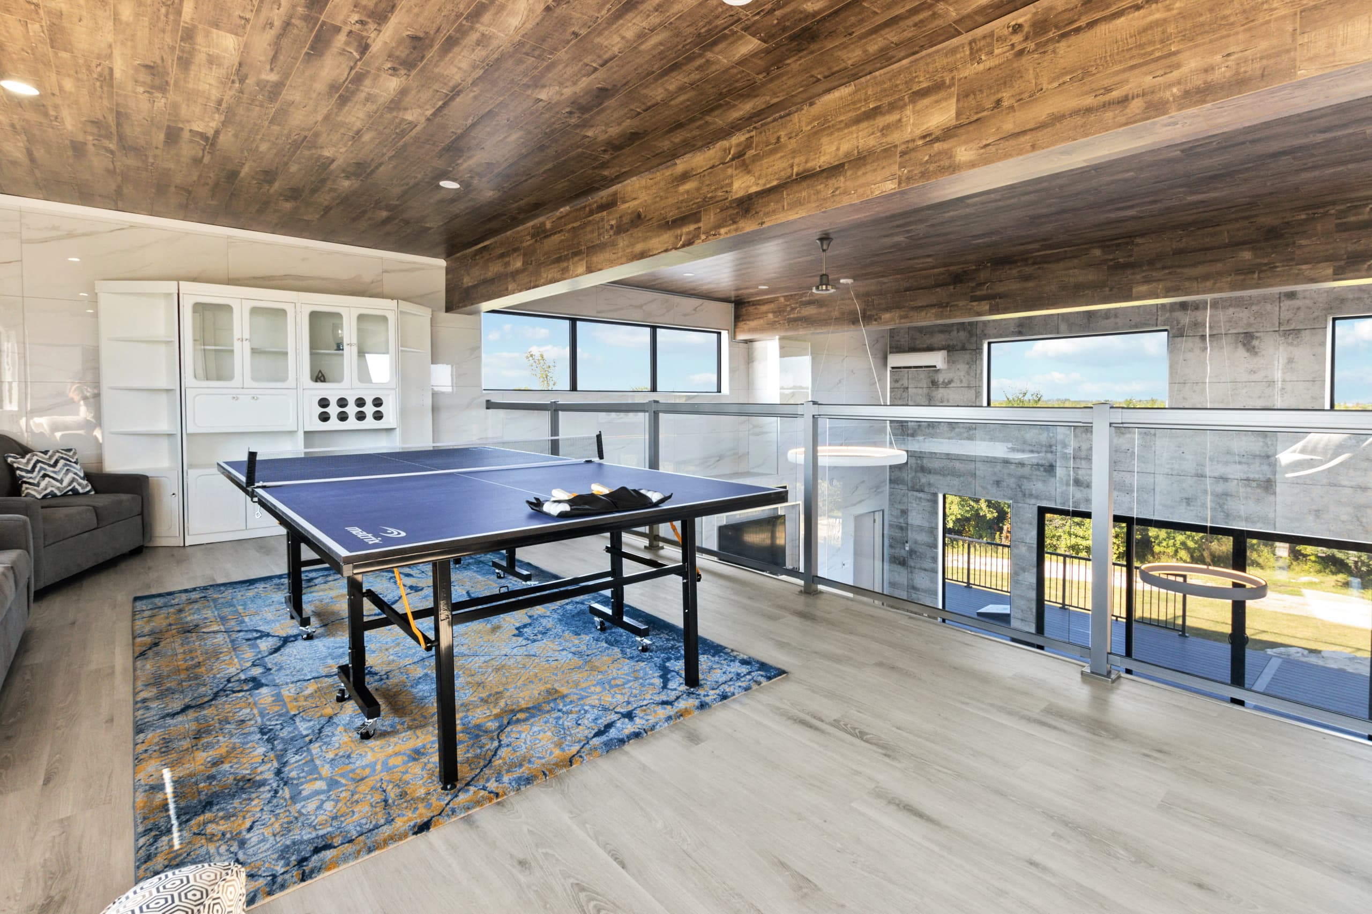
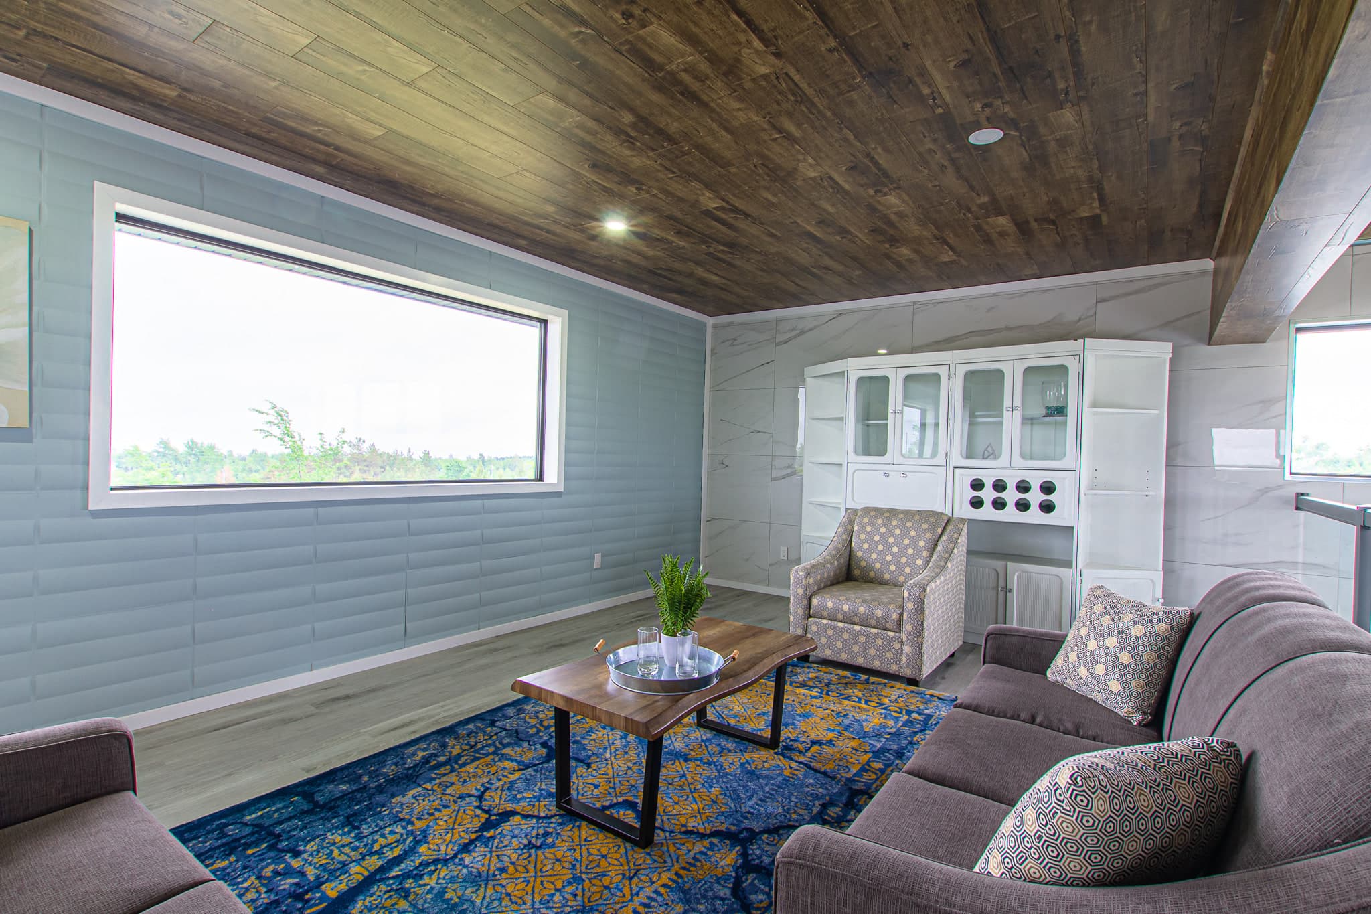
The thing that makes a house work for a large group is not the number of beds. It is having more than one place to sit. Upstairs there is a loft with a table tennis table, sofas on both sides and a glass rail over the great room. Further along, a second sitting room, quieter, with a long ribbon window and a hutch — for the people who have had enough of table tennis.
Sleeping
Rooms that do not look like each other.
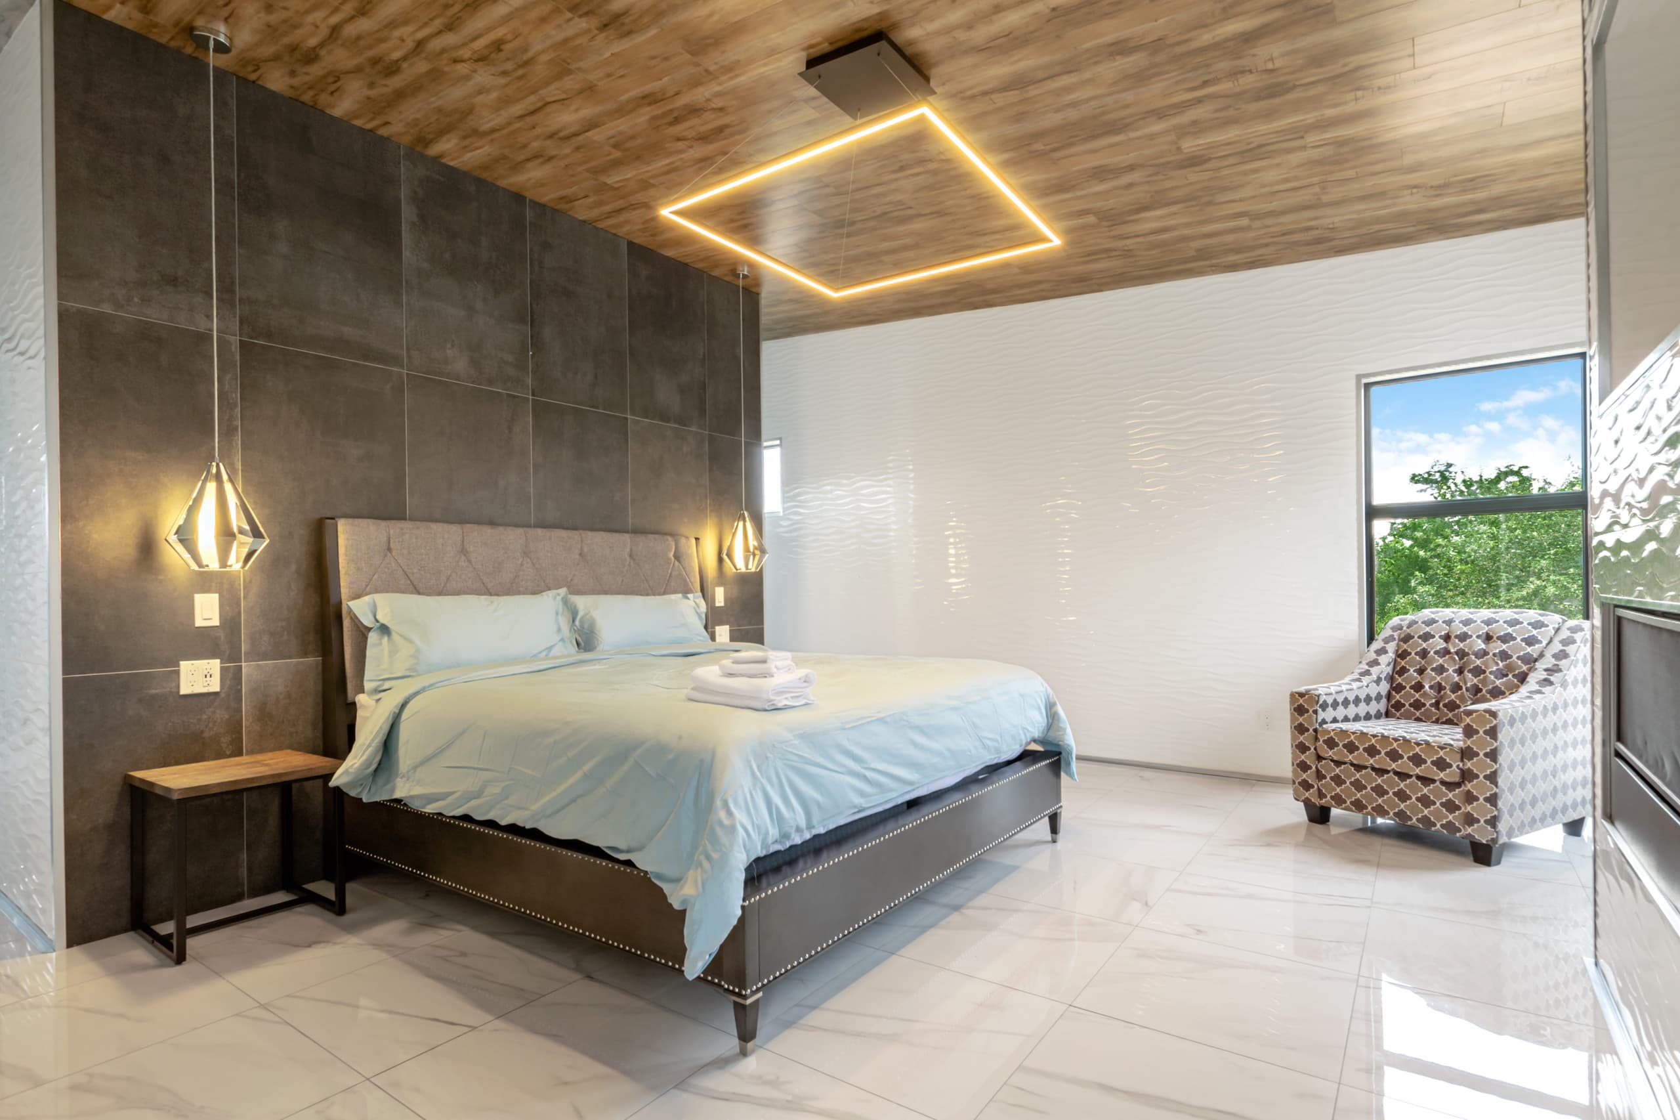
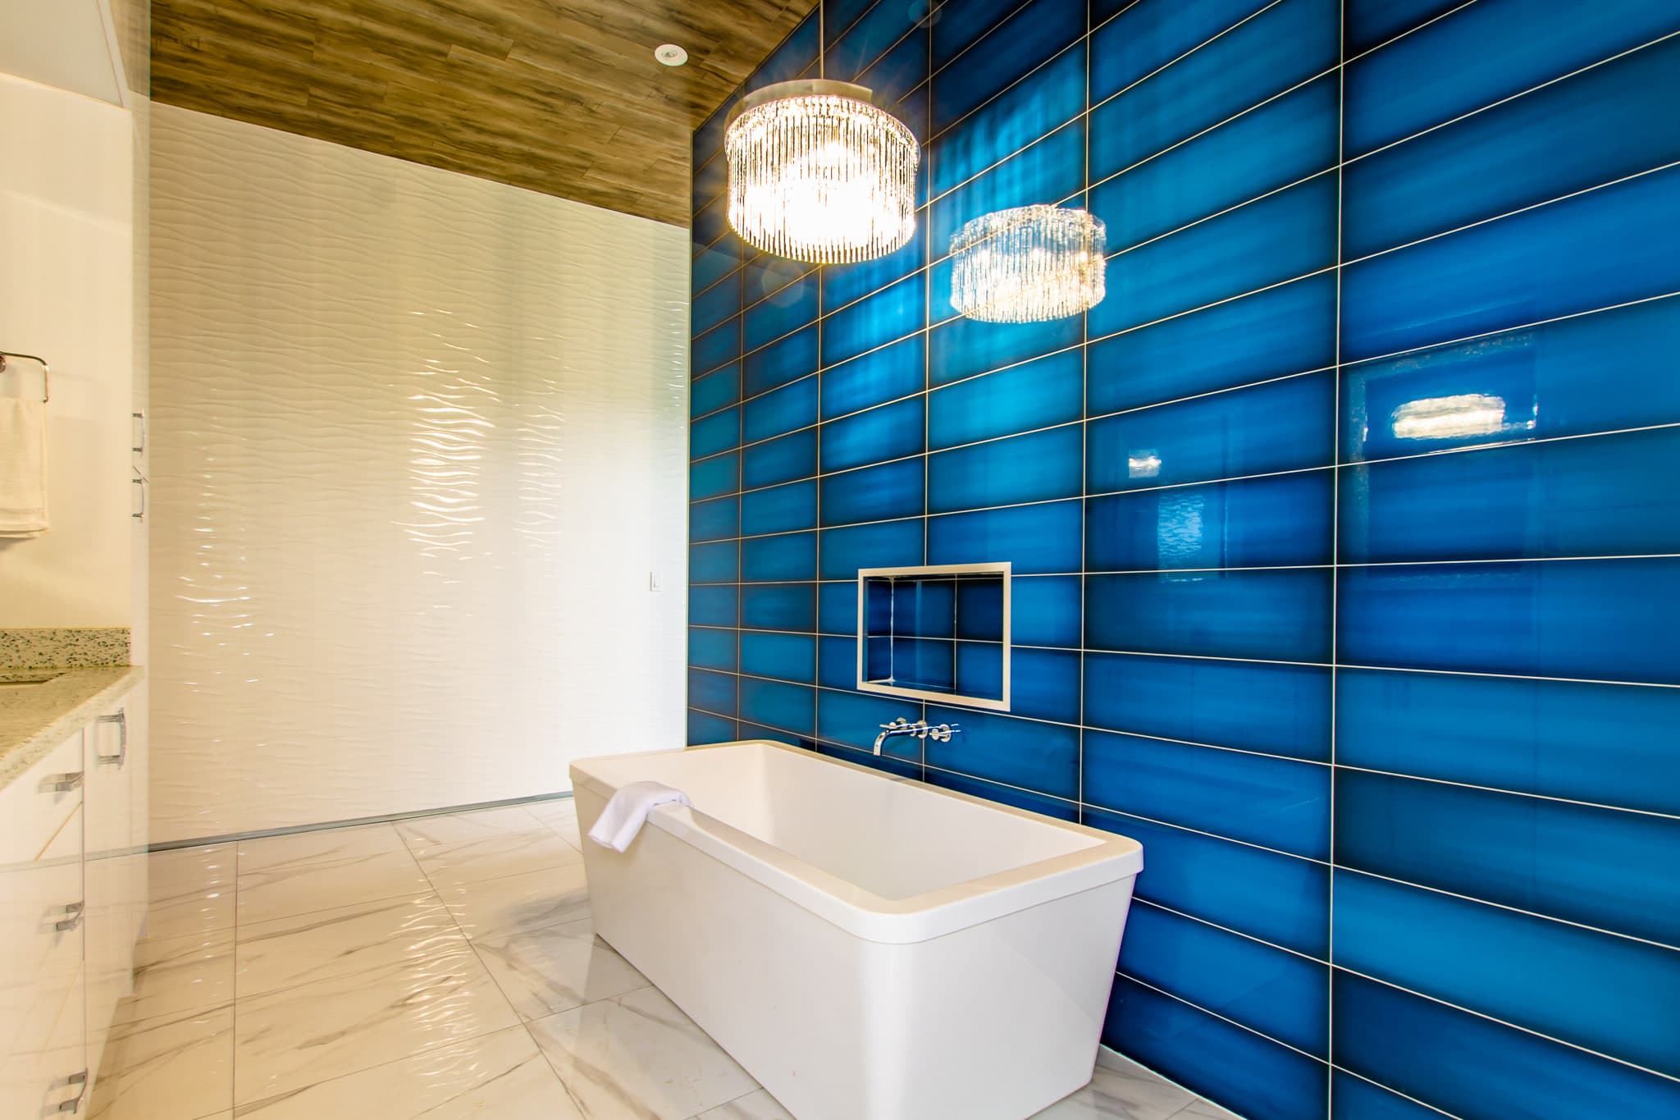
The primary suite has a dark tiled feature wall, a recessed light cove in the timber ceiling, its own linear fireplace and a door straight outside. Its ensuite is the most theatrical room in the house: a freestanding tub in front of a floor-to-ceiling wall of deep blue glazed tile, twin vanities against concrete, and a dressing room next door lined wall to wall in cabinetry with a rolling library ladder.
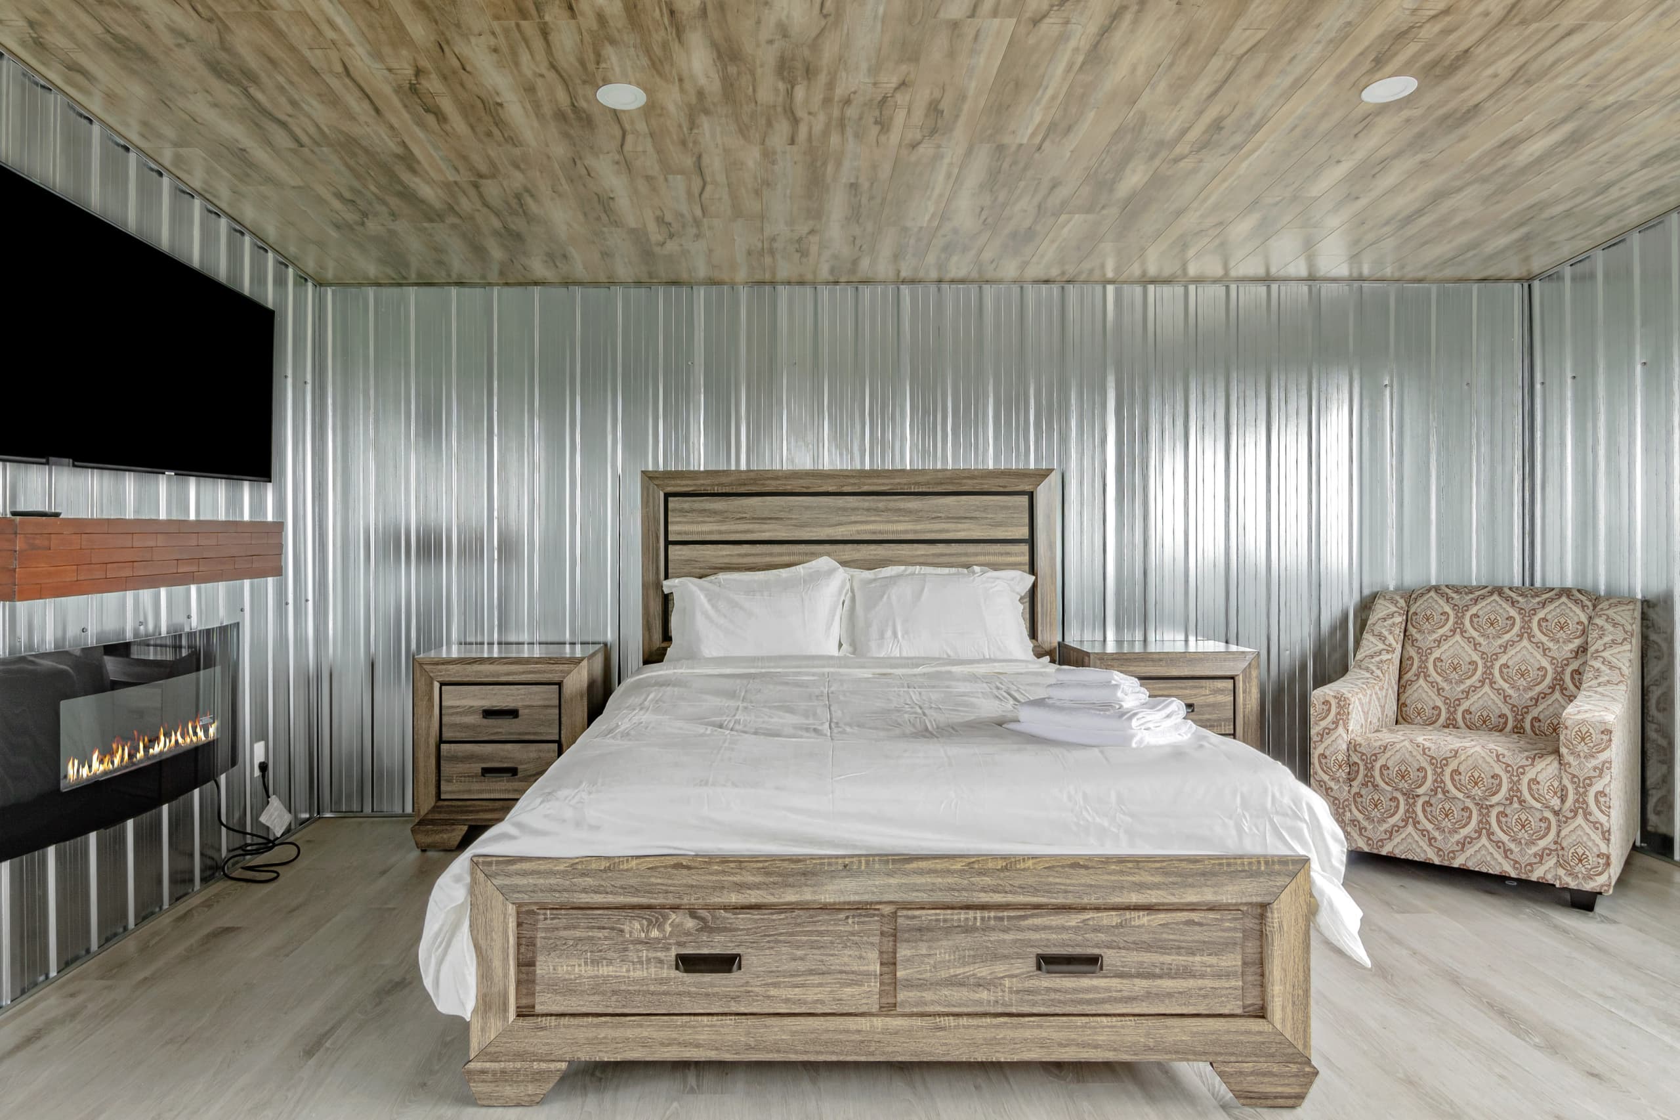
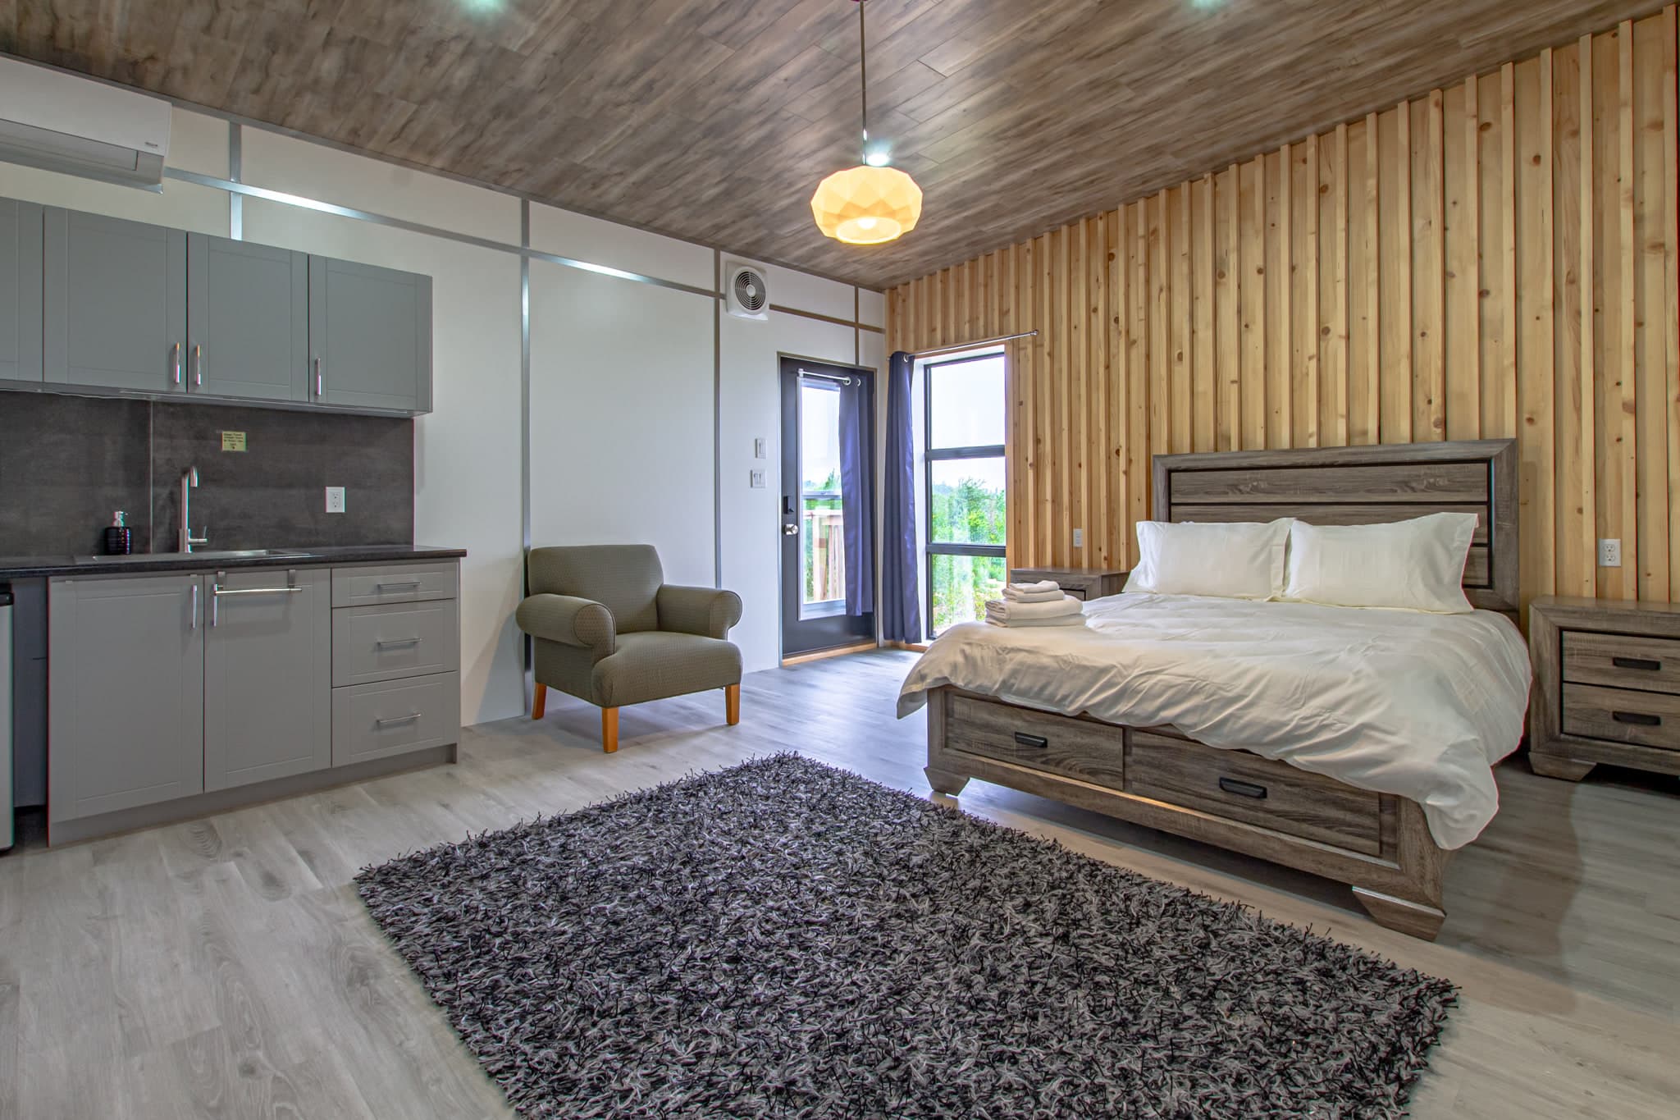
Elsewhere the rooms change character completely. Some are lined in corrugated galvanised steel with a fireplace and a door onto the lawn. Others are panelled in pine, or set against a carved dark timber wall. More than one has its own kitchenette: a sink, a fridge and a counter — which is what makes the house work when two or three households arrive at once.
The roof
The whole top of the house is outside.
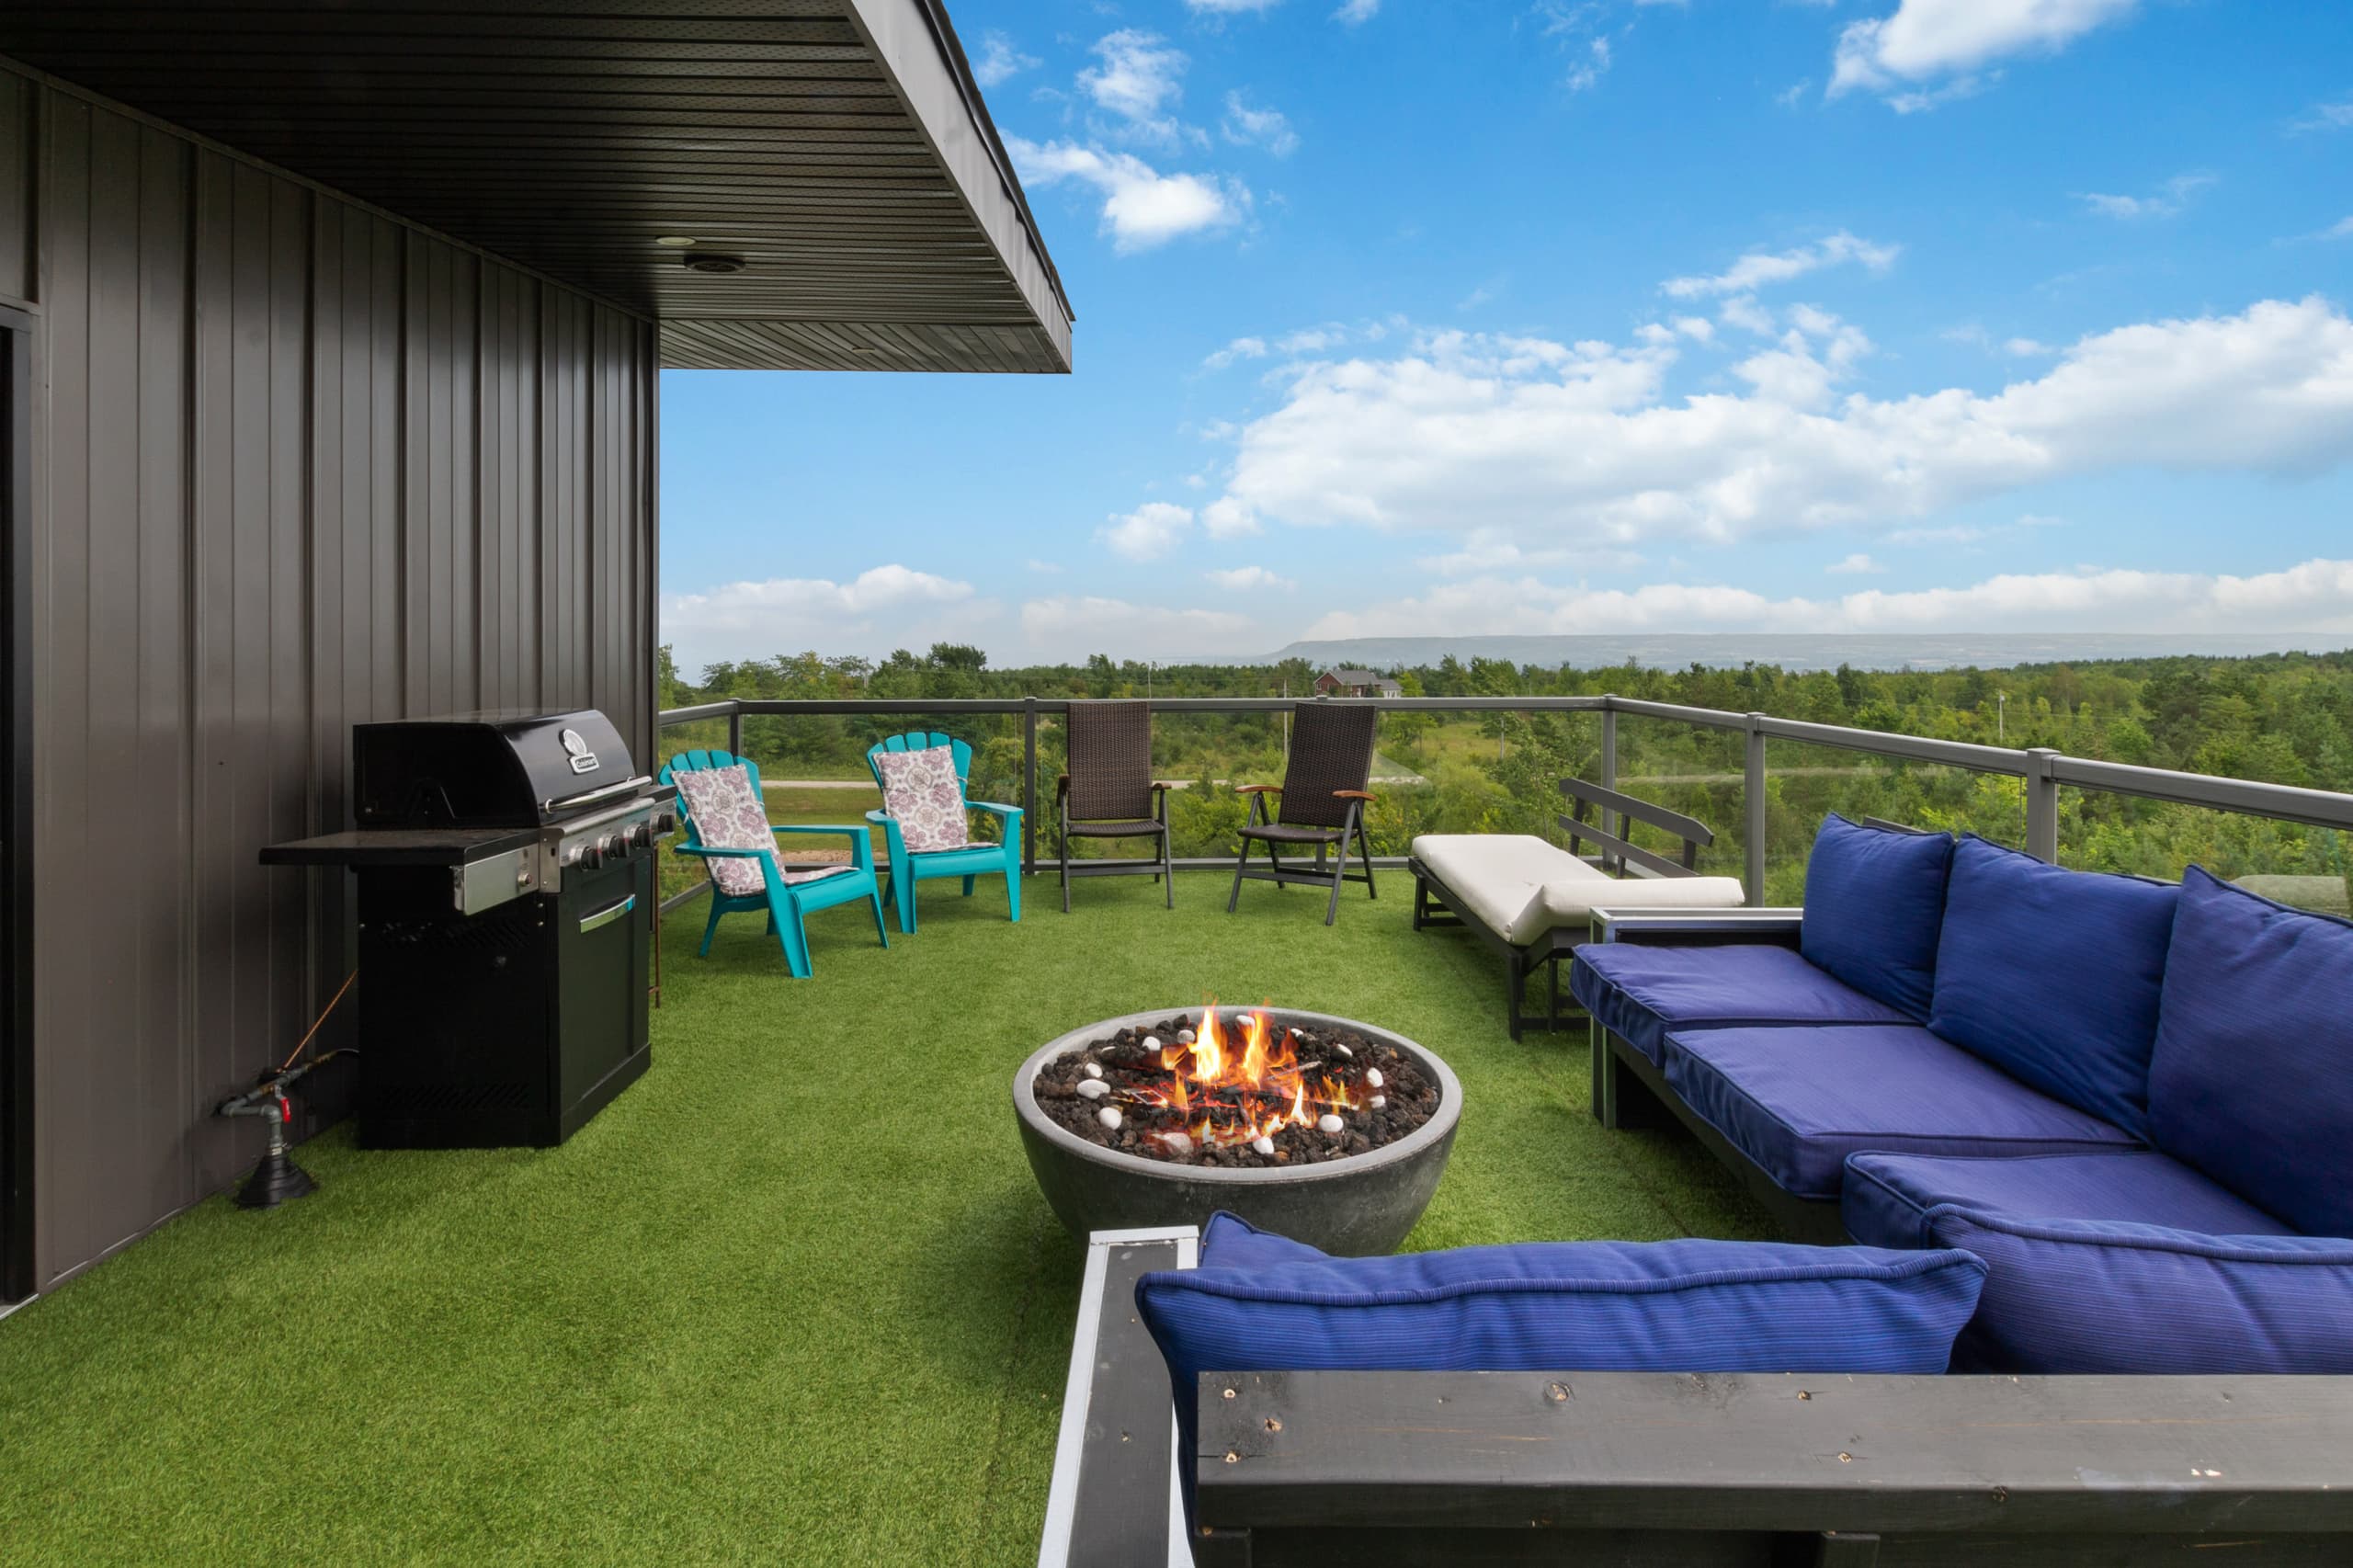
The roof is a full terrace: turf underfoot, glass railings on every side, a hot tub, a gas fire bowl, a barbecue, loungers and a sectional big enough for everyone. It faces the Niagara Escarpment, which runs unbroken across the horizon, with a band of Georgian Bay visible above the tree line to one side.
The sun sets over the ridge, more or less straight ahead. Most evenings, this is where the group ends up.
What is here
Everything below is in the photographs.
We list only what we can show you. Anything not yet confirmed — internet speeds, charging and bed sizes — is left off until it is.
- Outside
- Rooftop terraceA full open-air level on top of the house, laid with turf and railed in glass.
- Hot tubOn the rooftop terrace, facing the ridge.
- Gas fire bowlSet among the rooftop seating.
- Kitchenette on the roofSo the roof works for a whole evening without anyone going back downstairs.
- Barbecue
- Outdoor diningA six-seat table on the main deck.
- Covered deckSheltered, looking over the pond.
- Full-length deck
- Ground-level fire ring
- PondBeside the entrance drive.
- Open lawn and meadow
- Private drive
- Lawn and deck games
- Room to gather
- Great room with 18ft ceilingsEighteen feet to the ceiling, floor-to-ceiling glass and patio doors straight onto the deck.
- Table tennisIn the upper loft.
- Games loft
- Second sitting roomUpstairs, away from the main floor.
- Long indoor dining table
- Gas fireplacesIn the great room, the primary suite and several bedrooms.
- Televisions
- Kitchen and dining
- Chef's kitchenProfessional-grade appliances, granite counters and a fifteen-foot island.
- Island seating
- Additional kitchenettesMore than one guest area has its own sink, fridge and counter.
- Sleeping and bathing
- Primary suiteWith a fireplace, ensuite and its own door outside.
- Freestanding soaker tub
- Walk-in showers
- Dressing roomWall-to-wall cabinetry with a rolling ladder.
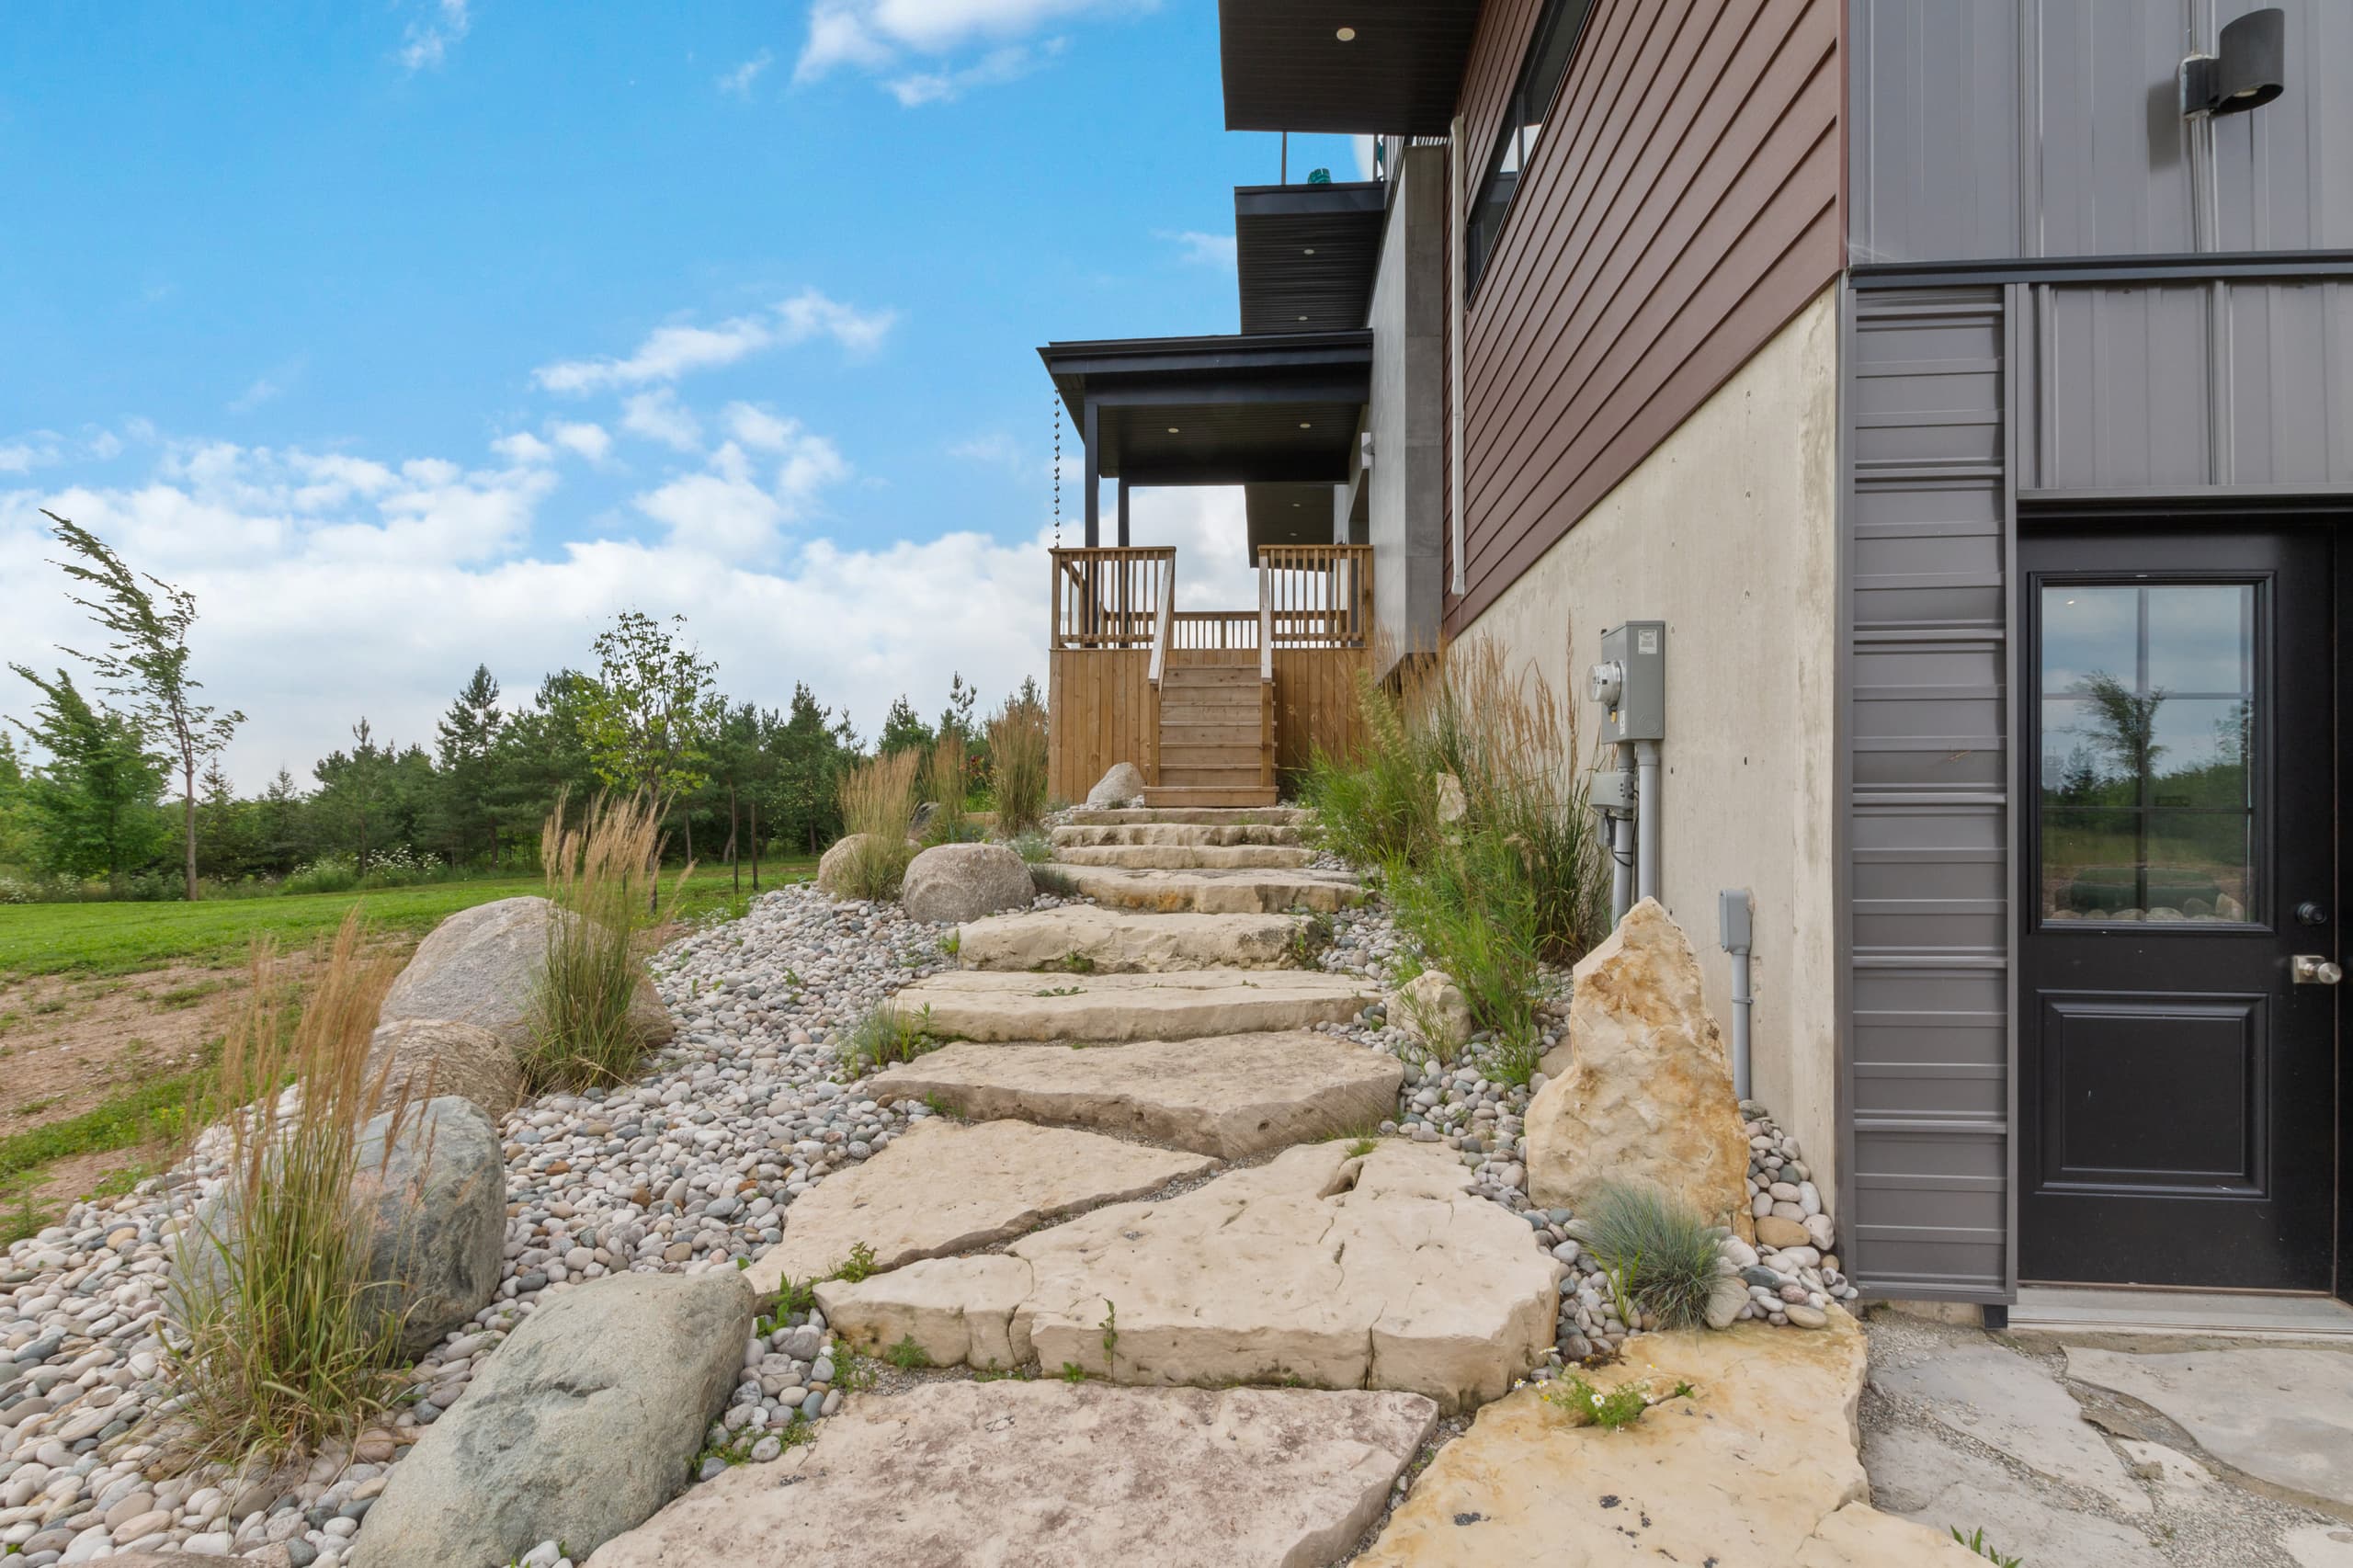
- Ground-level walkout bedroomsSome rooms open straight onto the lawn.
- A bedroom wing that locks offThe secondary bedroom wing can be closed off partially or completely and has its own separate entrance — so a second household, or grandparents, get a self-contained side of the house.
- Fireplace in the primary suite
- Dual shower in the primary ensuiteAlongside the freestanding soaker tub and a separate toilet vestibule.
- Getting around
- ElevatorA Vertech commercial-grade passenger car running from the garage all the way to the rooftop terrace. Unusual in a house this size, and the reason the roof works for guests who would rather not take three flights of stairs.
- Three-bay garage and workshopInsulated, with a workshop, plus three further covered parking spaces.
- Every floor by elevatorThe elevator serves every floor, from the garage to the rooftop terrace, and the stairs do too.
- Practical
- LaundryWasher and dryer on site.
- Cots and high chairsFor babies and toddlers. Tell us how many you need when you enquire.
The same walk, moving
Now watch it.
Three minutes, every room above, and the roof at both ends of the day. It plays here — you do not have to go anywhere.
A fair question
Is this a cottage, or a house?
Is it a cottage? In the Ontario sense of the word: pine, a dock, a wood stove, a certain amount of damp — no. This is a house. It was built to be lived in year round and it is finished like it.
What it shares with a good large cottage is the part that matters: it is private, it is on its own land, it holds a group, and there is nothing to do in the evening but sit outside. What it does not share is the compromise. Four bathrooms rather than a queue. Radiant floor heating, not a stove you feed at two in the morning. An elevator, not a ladder to a loft.
That is where the luxury is, if you want to call it that — not in the finishes, but in not queuing for a shower. For a quiet weekend getaway from Toronto, about two and a half hours up the road, it makes a real difference.
If you have booked cottages for years and want that specific feeling, you will probably prefer a cottage. If you have booked cottages for years and quietly resented them, this is the one to try.
Two practical things the photographs do not show. There is ductless air conditioning through the house, which matters in July after the glass wall has had the sun on it all afternoon. And the upper level opens onto its own railed balcony above the deck, which is the quietest place to sit in the building. On privacy, which means different things to different people: here it means the nearest building visible from the roof is a farm across the valley. It is a beautiful outlook, peaceful by day and genuinely silent after dark.
On the view itself, since it is the reason to be up there. The house is on a hilltop, and the roof puts you three storeys higher again, so the outlook is panoramic: a full 360 degrees of scenic countryside, overlooking the Beaver Valley. The rooftop terrace looks out over Georgian Bay to the north, with the water reading as a long band above the tree line rather than as a shore at the foot of the lawn — the house is inland and elevated, not on the water, and it is worth being plain about that. Turn west and south and the horizon is the Niagara Escarpment, with Georgian Peaks and Blue Mountain along it. If you have been looking for a mountain view cottage in Ontario, those are the mountains: an escarpment rather than a range, and the same rock the ski runs are cut into.
Ready to see it in person?
Send us your dates and the shape of your group, and we will come back with availability, the sleeping layout that suits you, and anything else you need.
Questions about the house
What is on the roof and outside?
Can you see Georgian Bay from the house?
Do you rent the whole property?
How big is the house?
What is the house like inside?
How private is it?
Is there Wi-Fi?
Is there an EV charger?
Is there backup power?
Keep reading
- Group and multi-family staysHow the house divides between households, and why the second kitchen matters.
- Corporate retreatsThe long table, the two lounges, and the drive from Toronto.
- The areaMeaford, Thornbury, the Beaver Valley, and which ski hills you can actually use.
- Rates and how we quoteWhat is in a quote, and what moves the number.
- AboutWho you are writing to, and what happens after you send an enquiry.
- Guest reviewsWhat guests made of the house after staying in it, unedited.
- Sharing a house with another familyHow the bedrooms, bathrooms and the lock-off wing split between two households.