Group and multi-family stays
A large group under one roof, without being on top of each other.
Sleeps eight to twelve, with a bedroom wing that closes off behind its own entrance, four bathrooms and three separate sitting rooms. Room for everyone, and room to get away from everyone.
Plan your group stayWhy it works
Four places to be.
Most large cottage rentals, luxury ones included, are one big room and a lot of bedrooms. That is fine for a weekend and wearing by day three, because there is nowhere to go that is not the room everybody else is in.
This house is arranged differently, and one feature does most of the work: the secondary bedroom wing closes off, partially or completely, and has its own separate entrance. A second family can come and go without walking through anybody’s evening. Grandparents get a side of the house instead of a spare room.
Four bathrooms across four bedrooms means the mornings are not a queue, and there is more than one kitchen, so a six a.m. bottle does not wake the house.
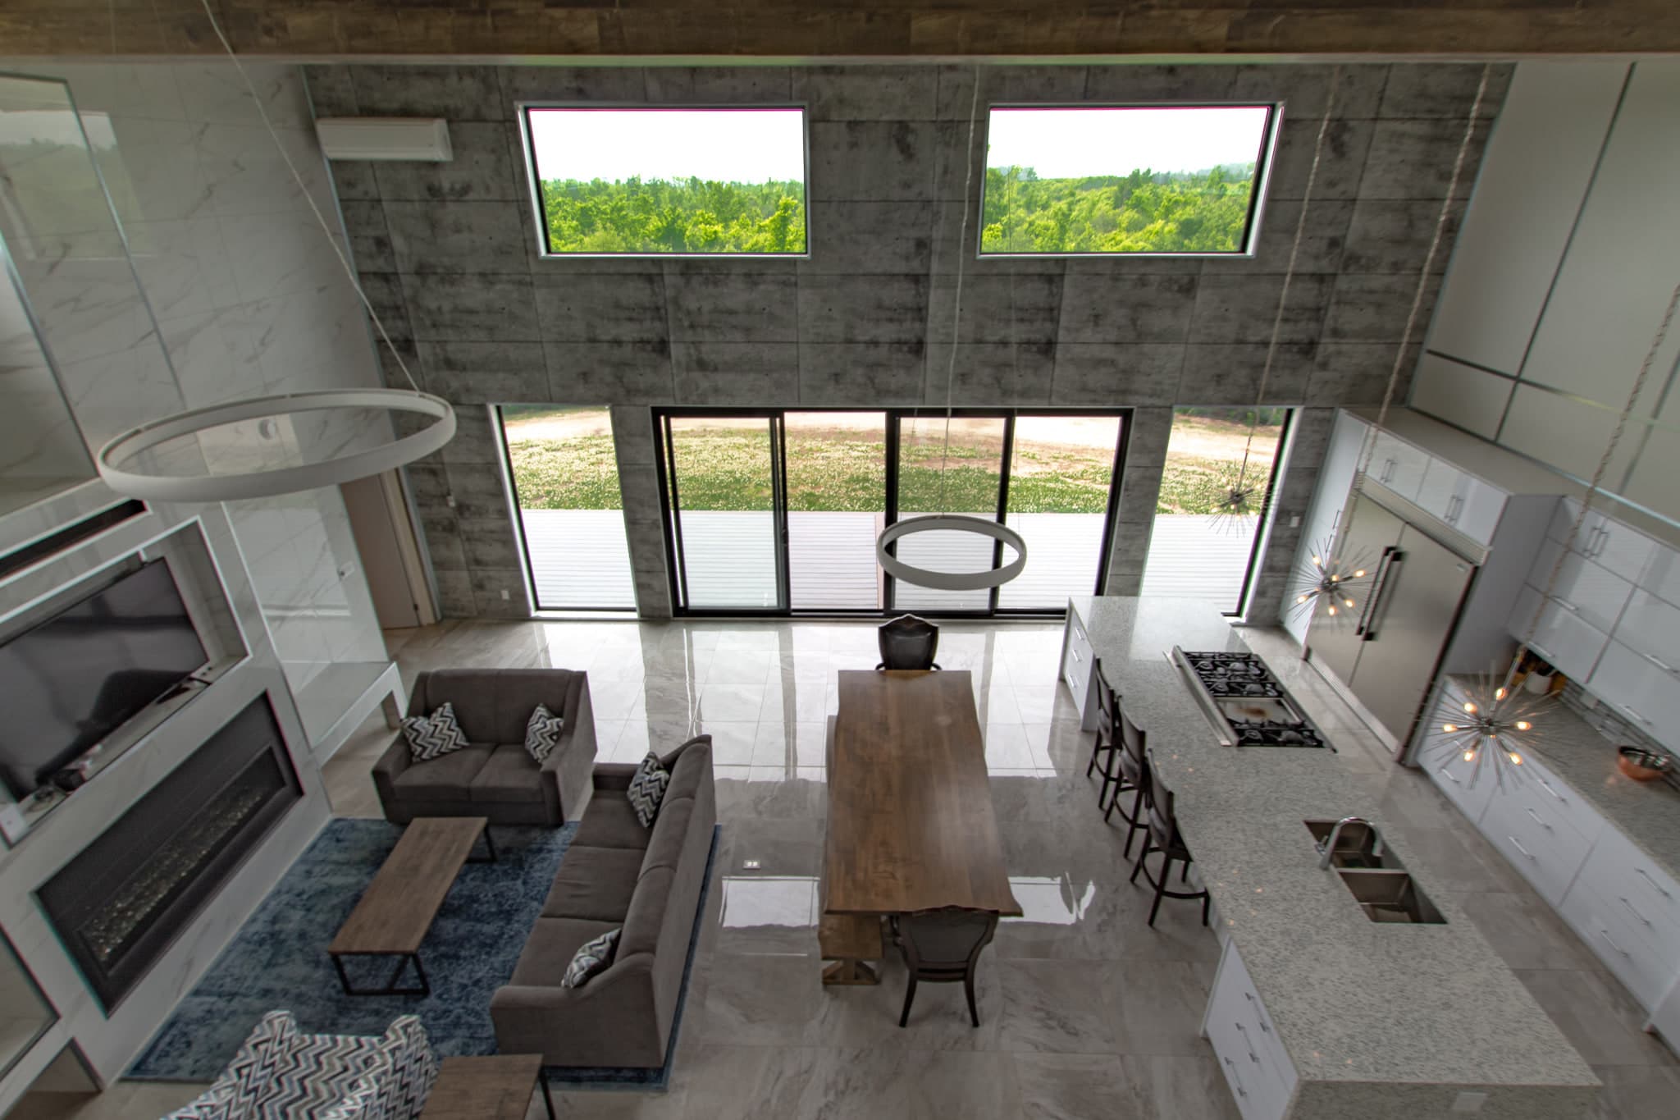
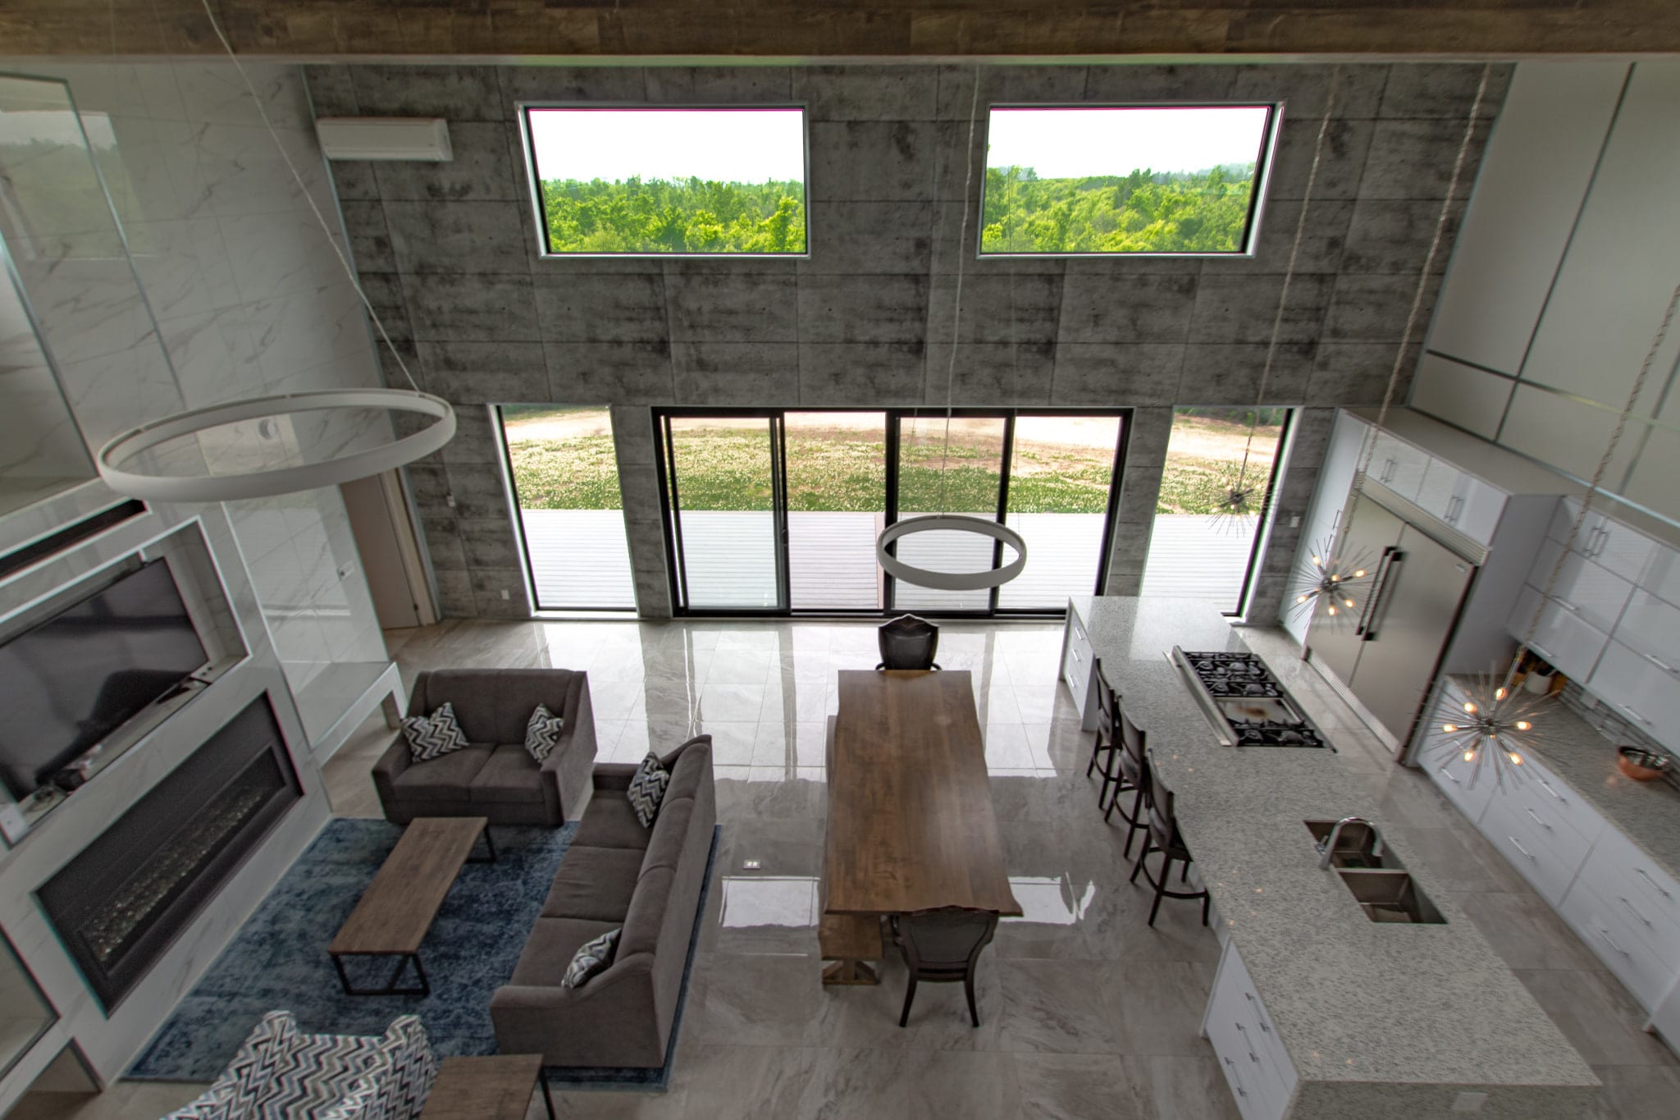
The great room
Two storeys of board-formed concrete, a plank timber ceiling and a glass wall onto the deck. The kitchen and the long table are part of the same room, so whoever is cooking is still in the conversation.
Everyone, at once.
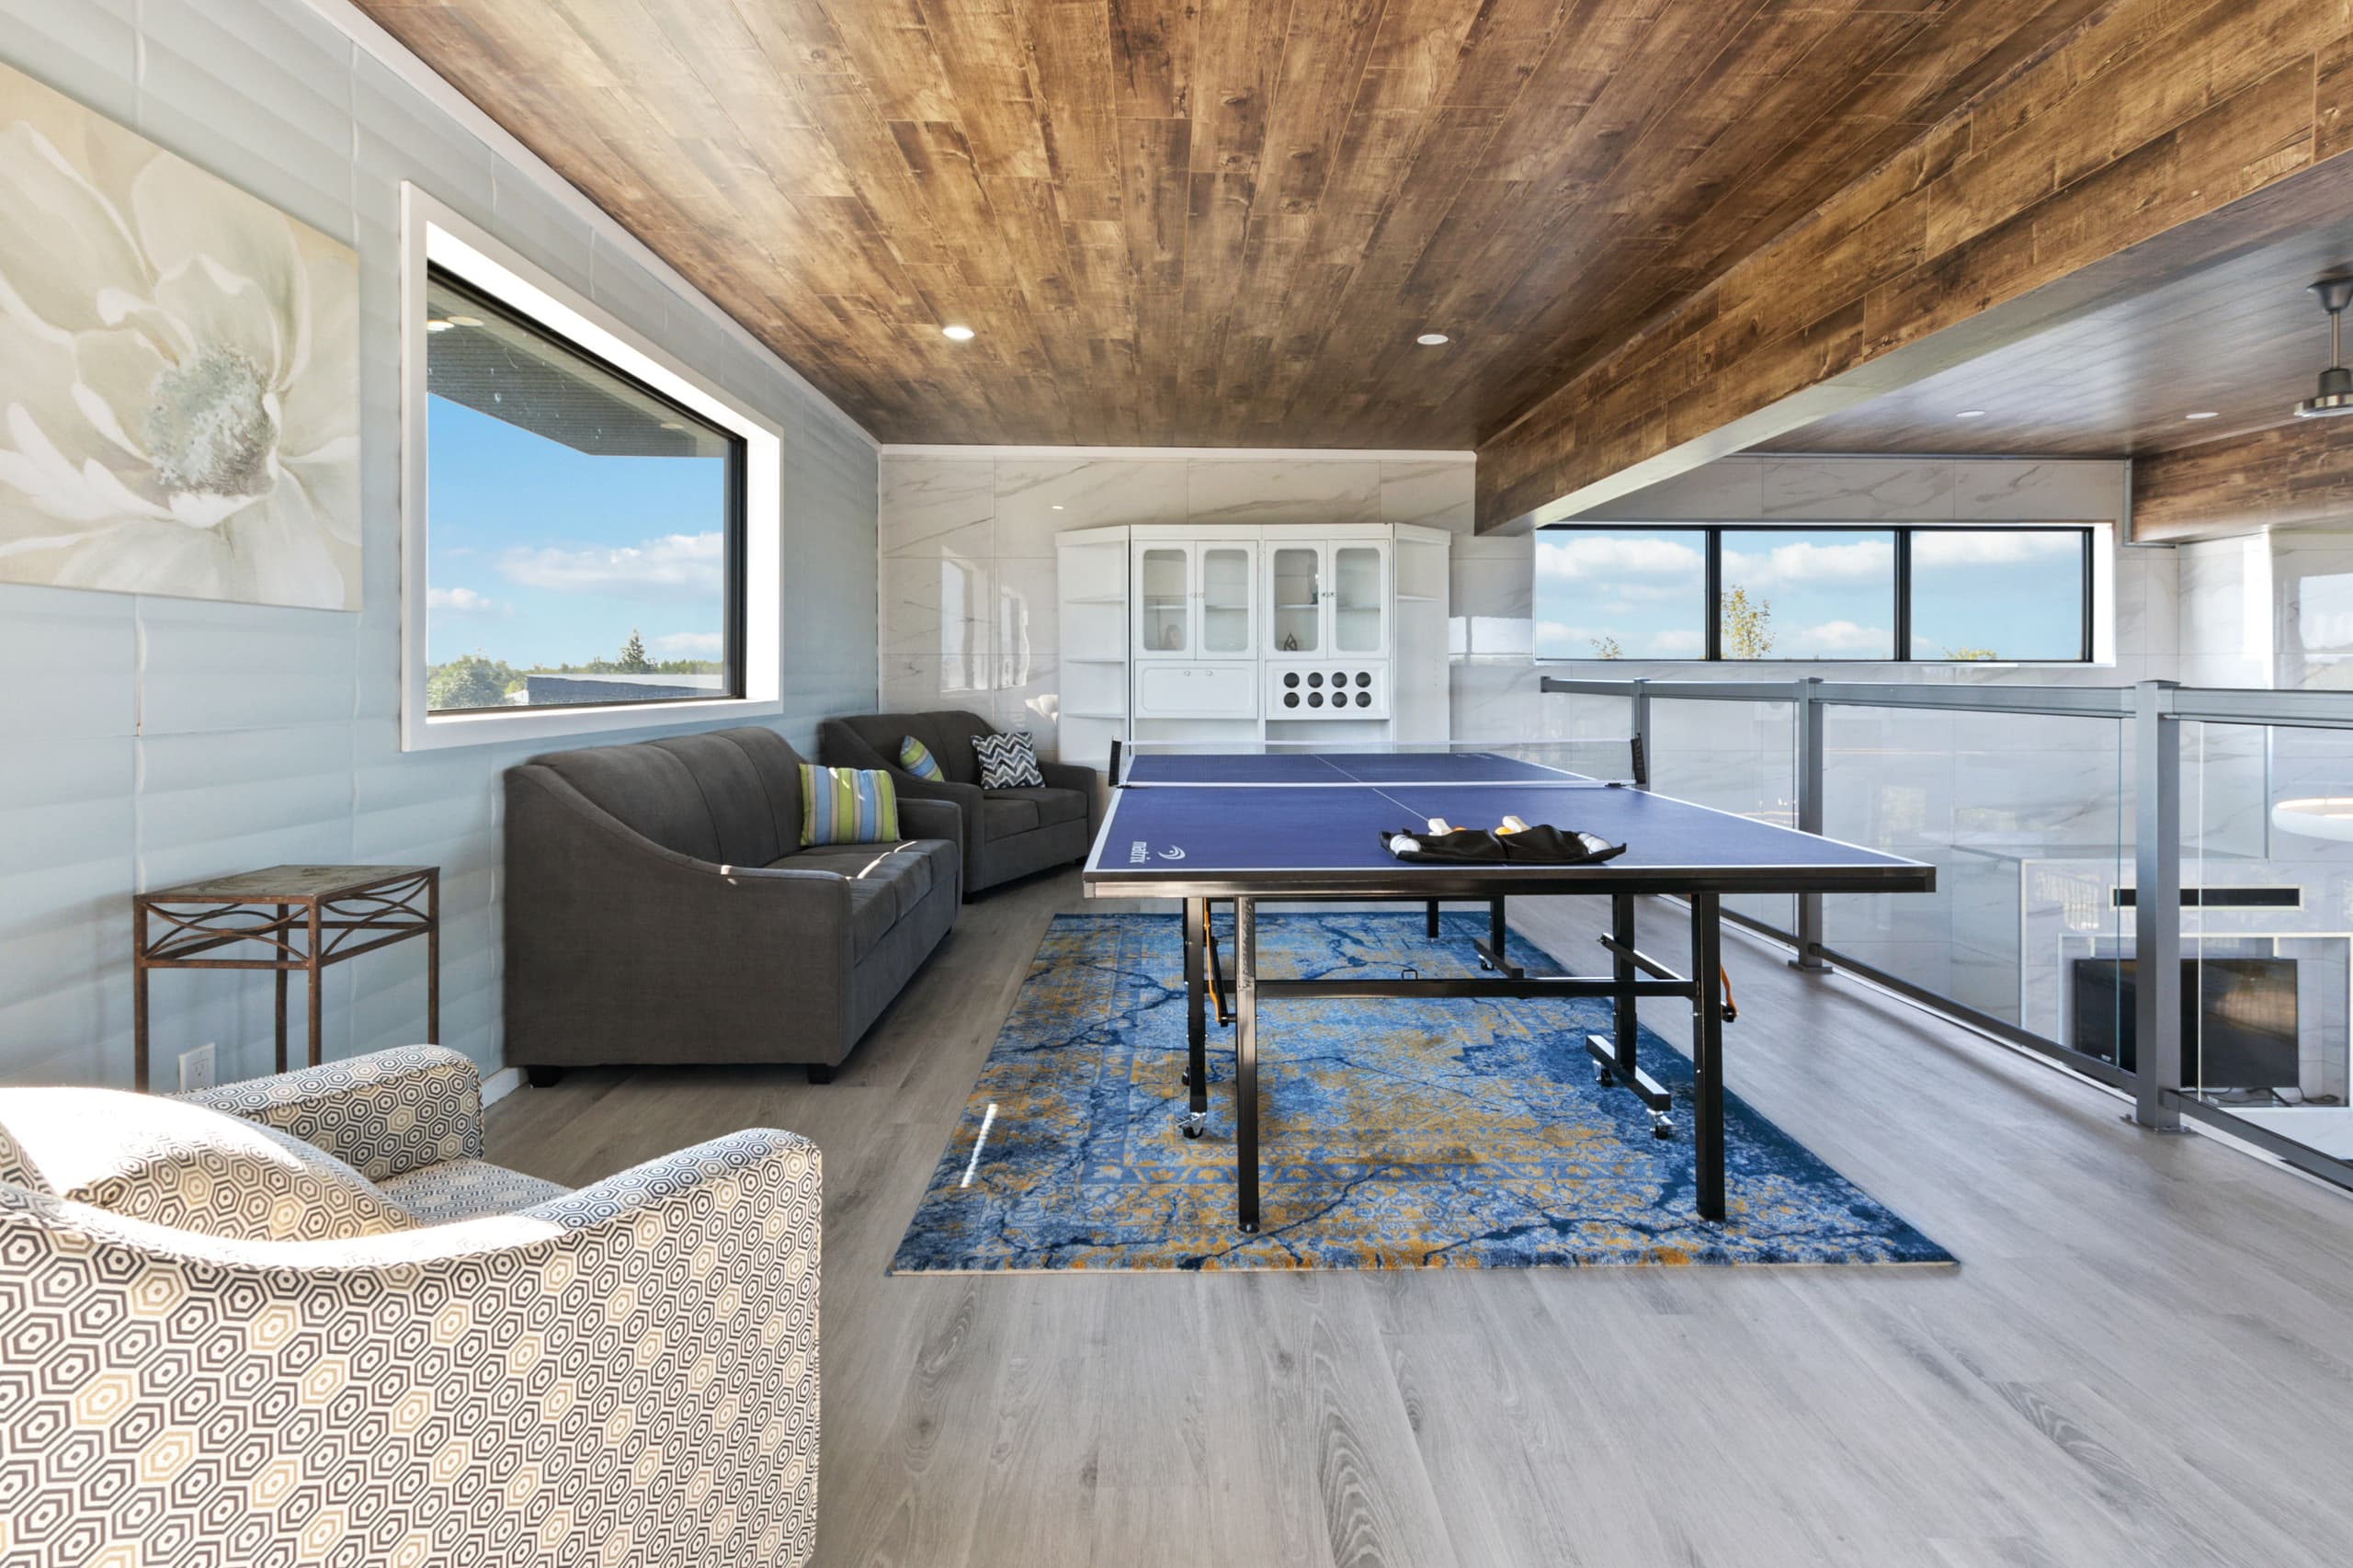
The games loft
One floor up, with table tennis and sofas on both sides and a glass rail over the room below. Close enough to hear what is going on. Far enough to start something else.
The teenagers claim this by day two.
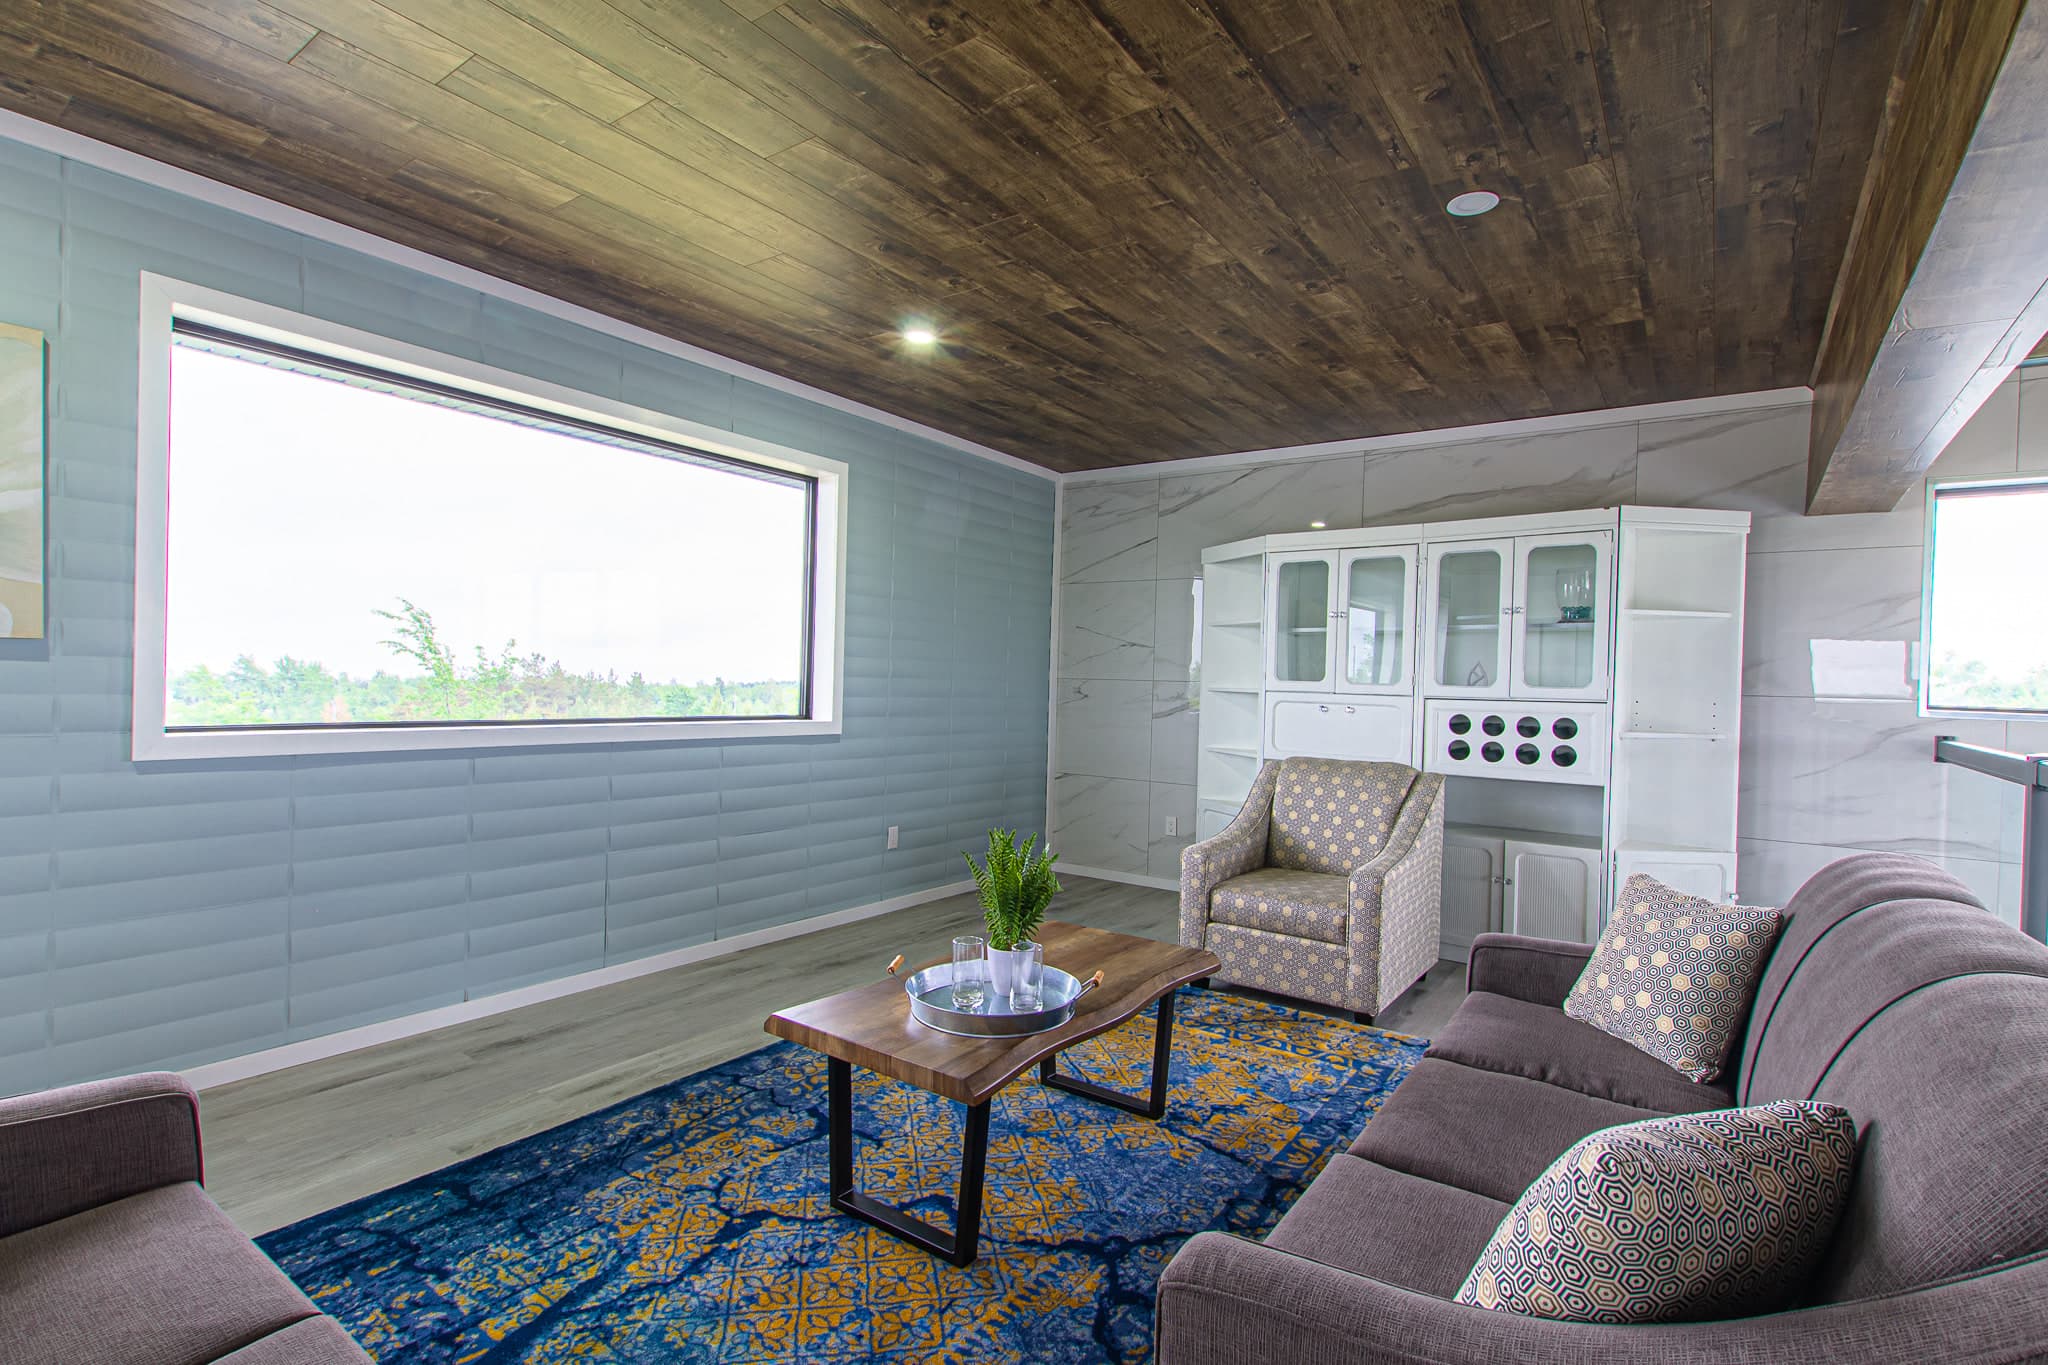
The second lounge
Quieter again, along the upstairs landing — sofas, a glazed hutch and a long ribbon window. This is where whoever has had enough of table tennis ends up with a book.
Somewhere to not be sociable.
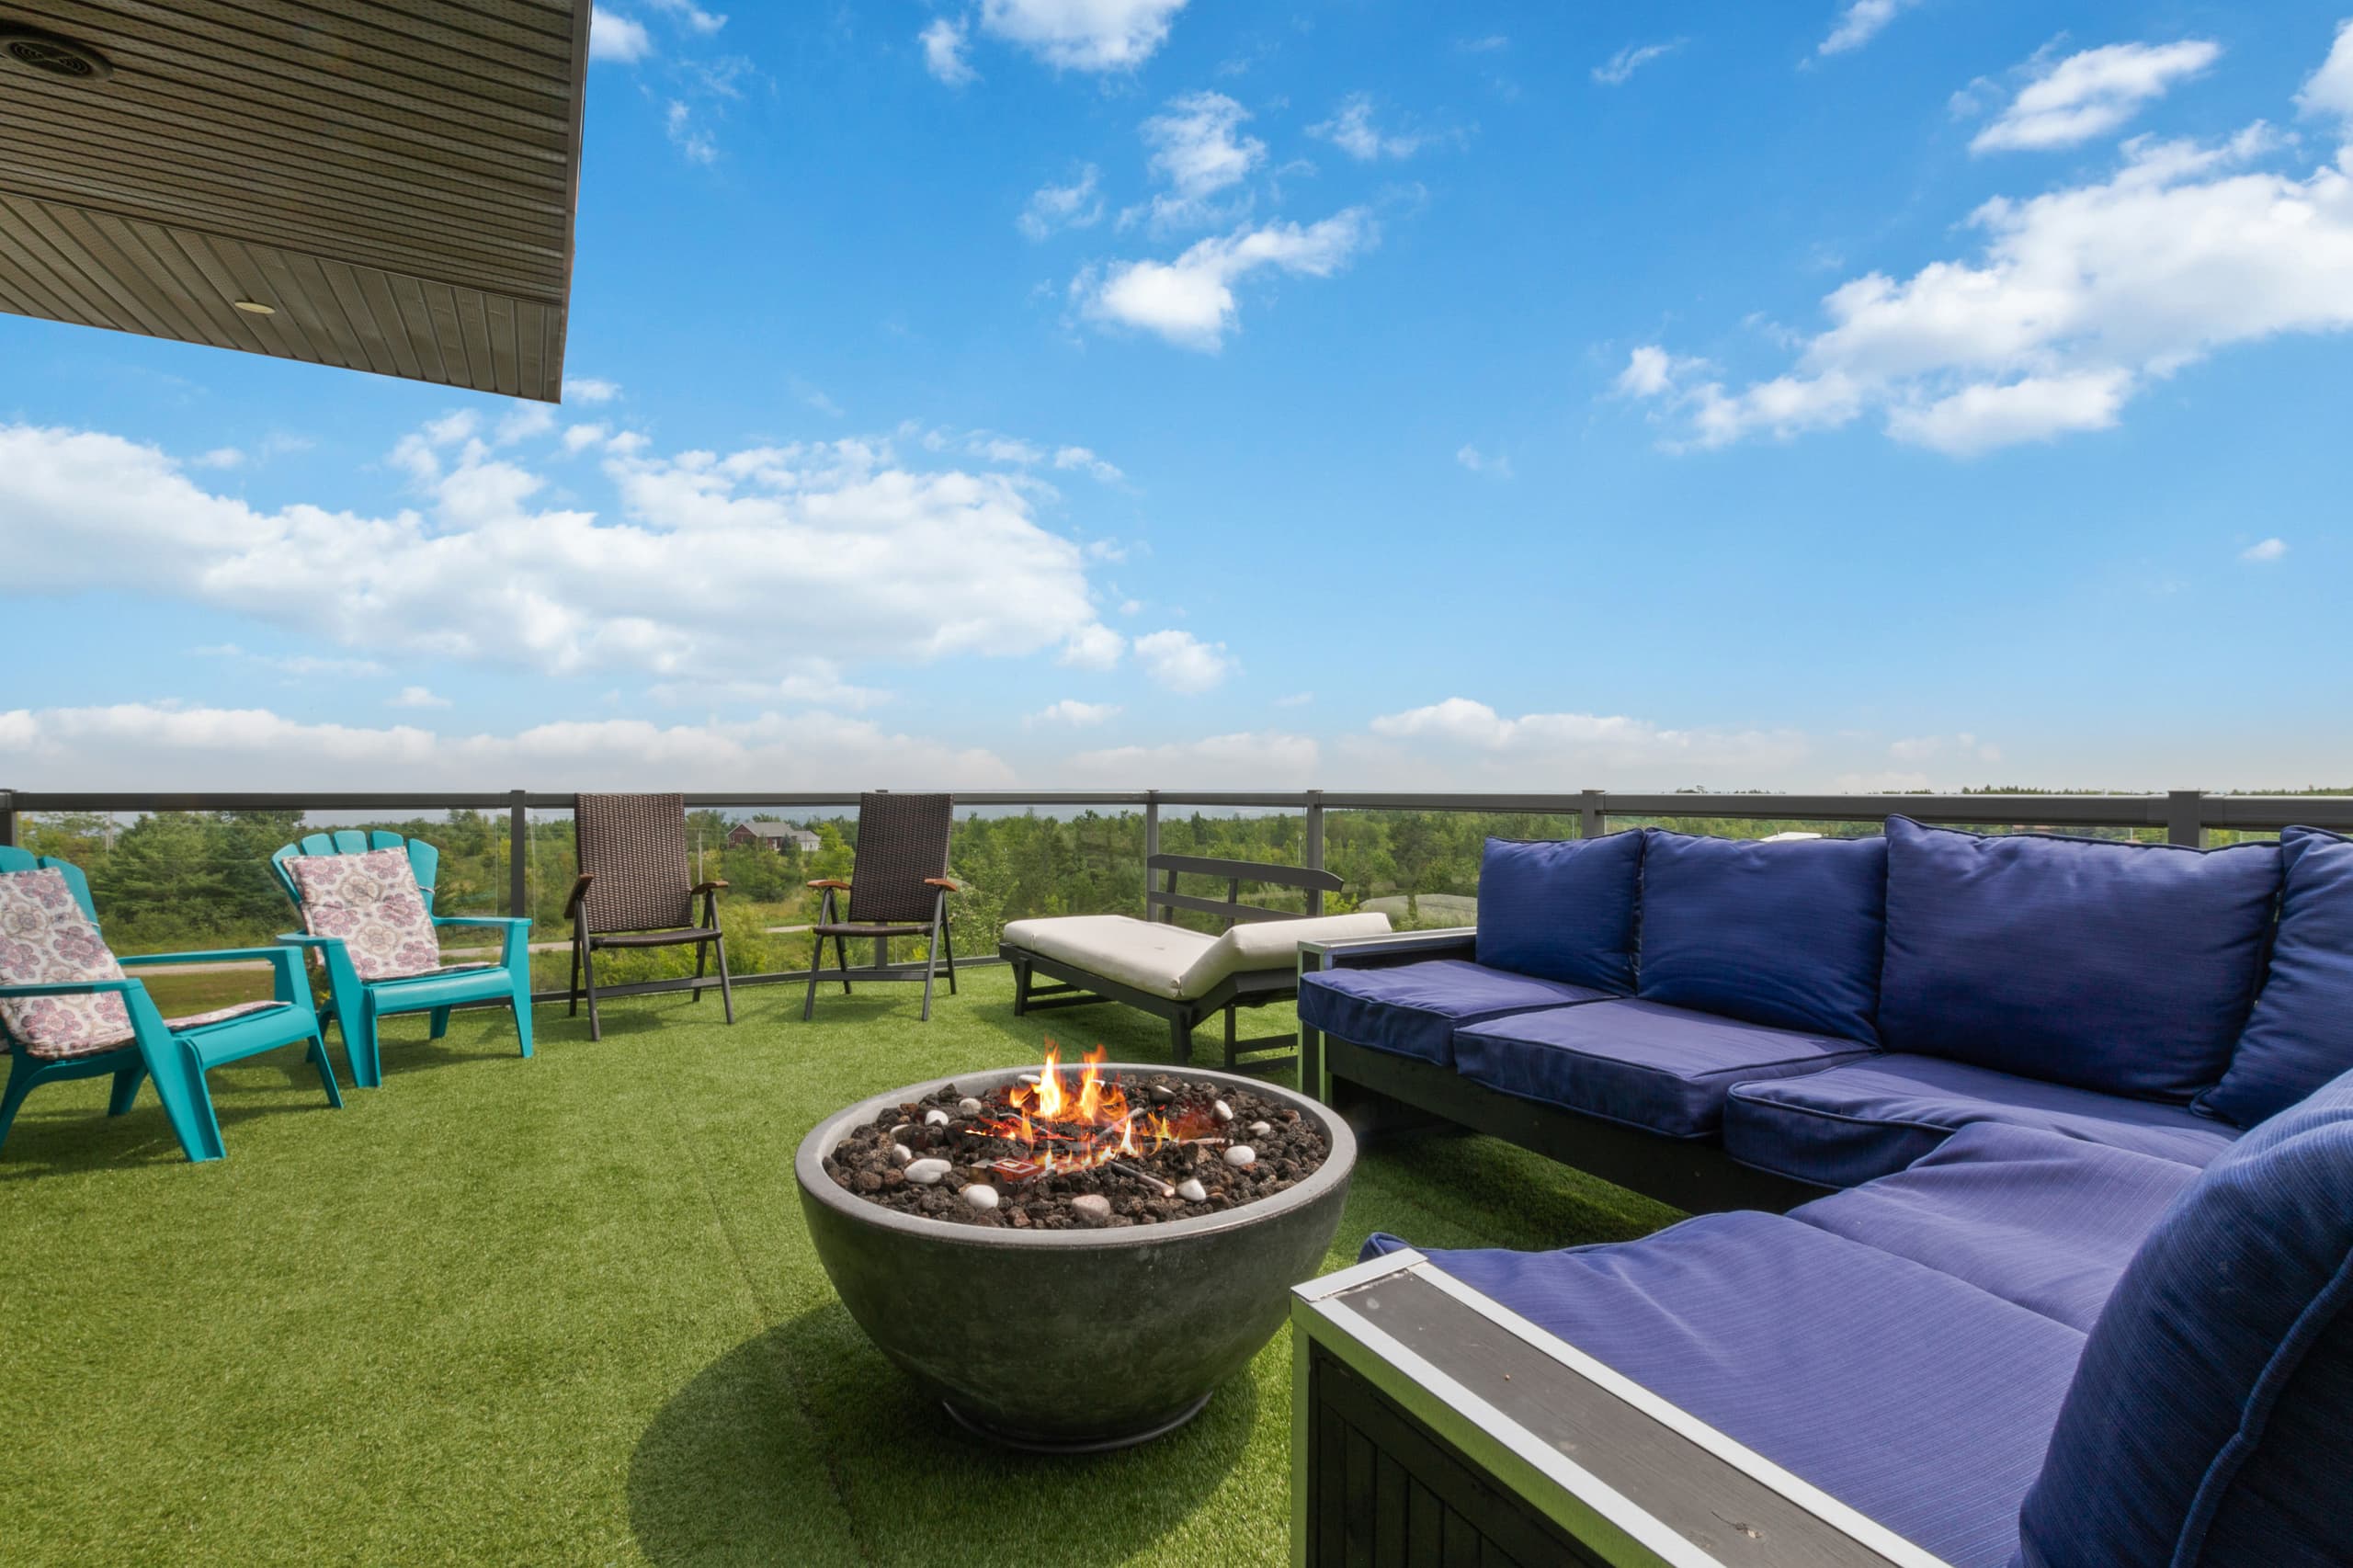
The roof
Turf underfoot, glass on all four sides, a hot tub, a fire bowl and a barbecue, with the escarpment across the horizon. Whatever anyone planned for the evening, this is where it happens.
And then everyone comes back together.
The questions groups ask
Straight answers, including the awkward ones.
- Sleeping
- Eight to twelve people across four bedrooms, with four bathrooms between them. Eight have a bed in a bedroom, and rollaways take it to twelve. The exact bed configuration is confirmed on enquiry so you get an answer shaped to your group, not a number to interpret.
- Eating together
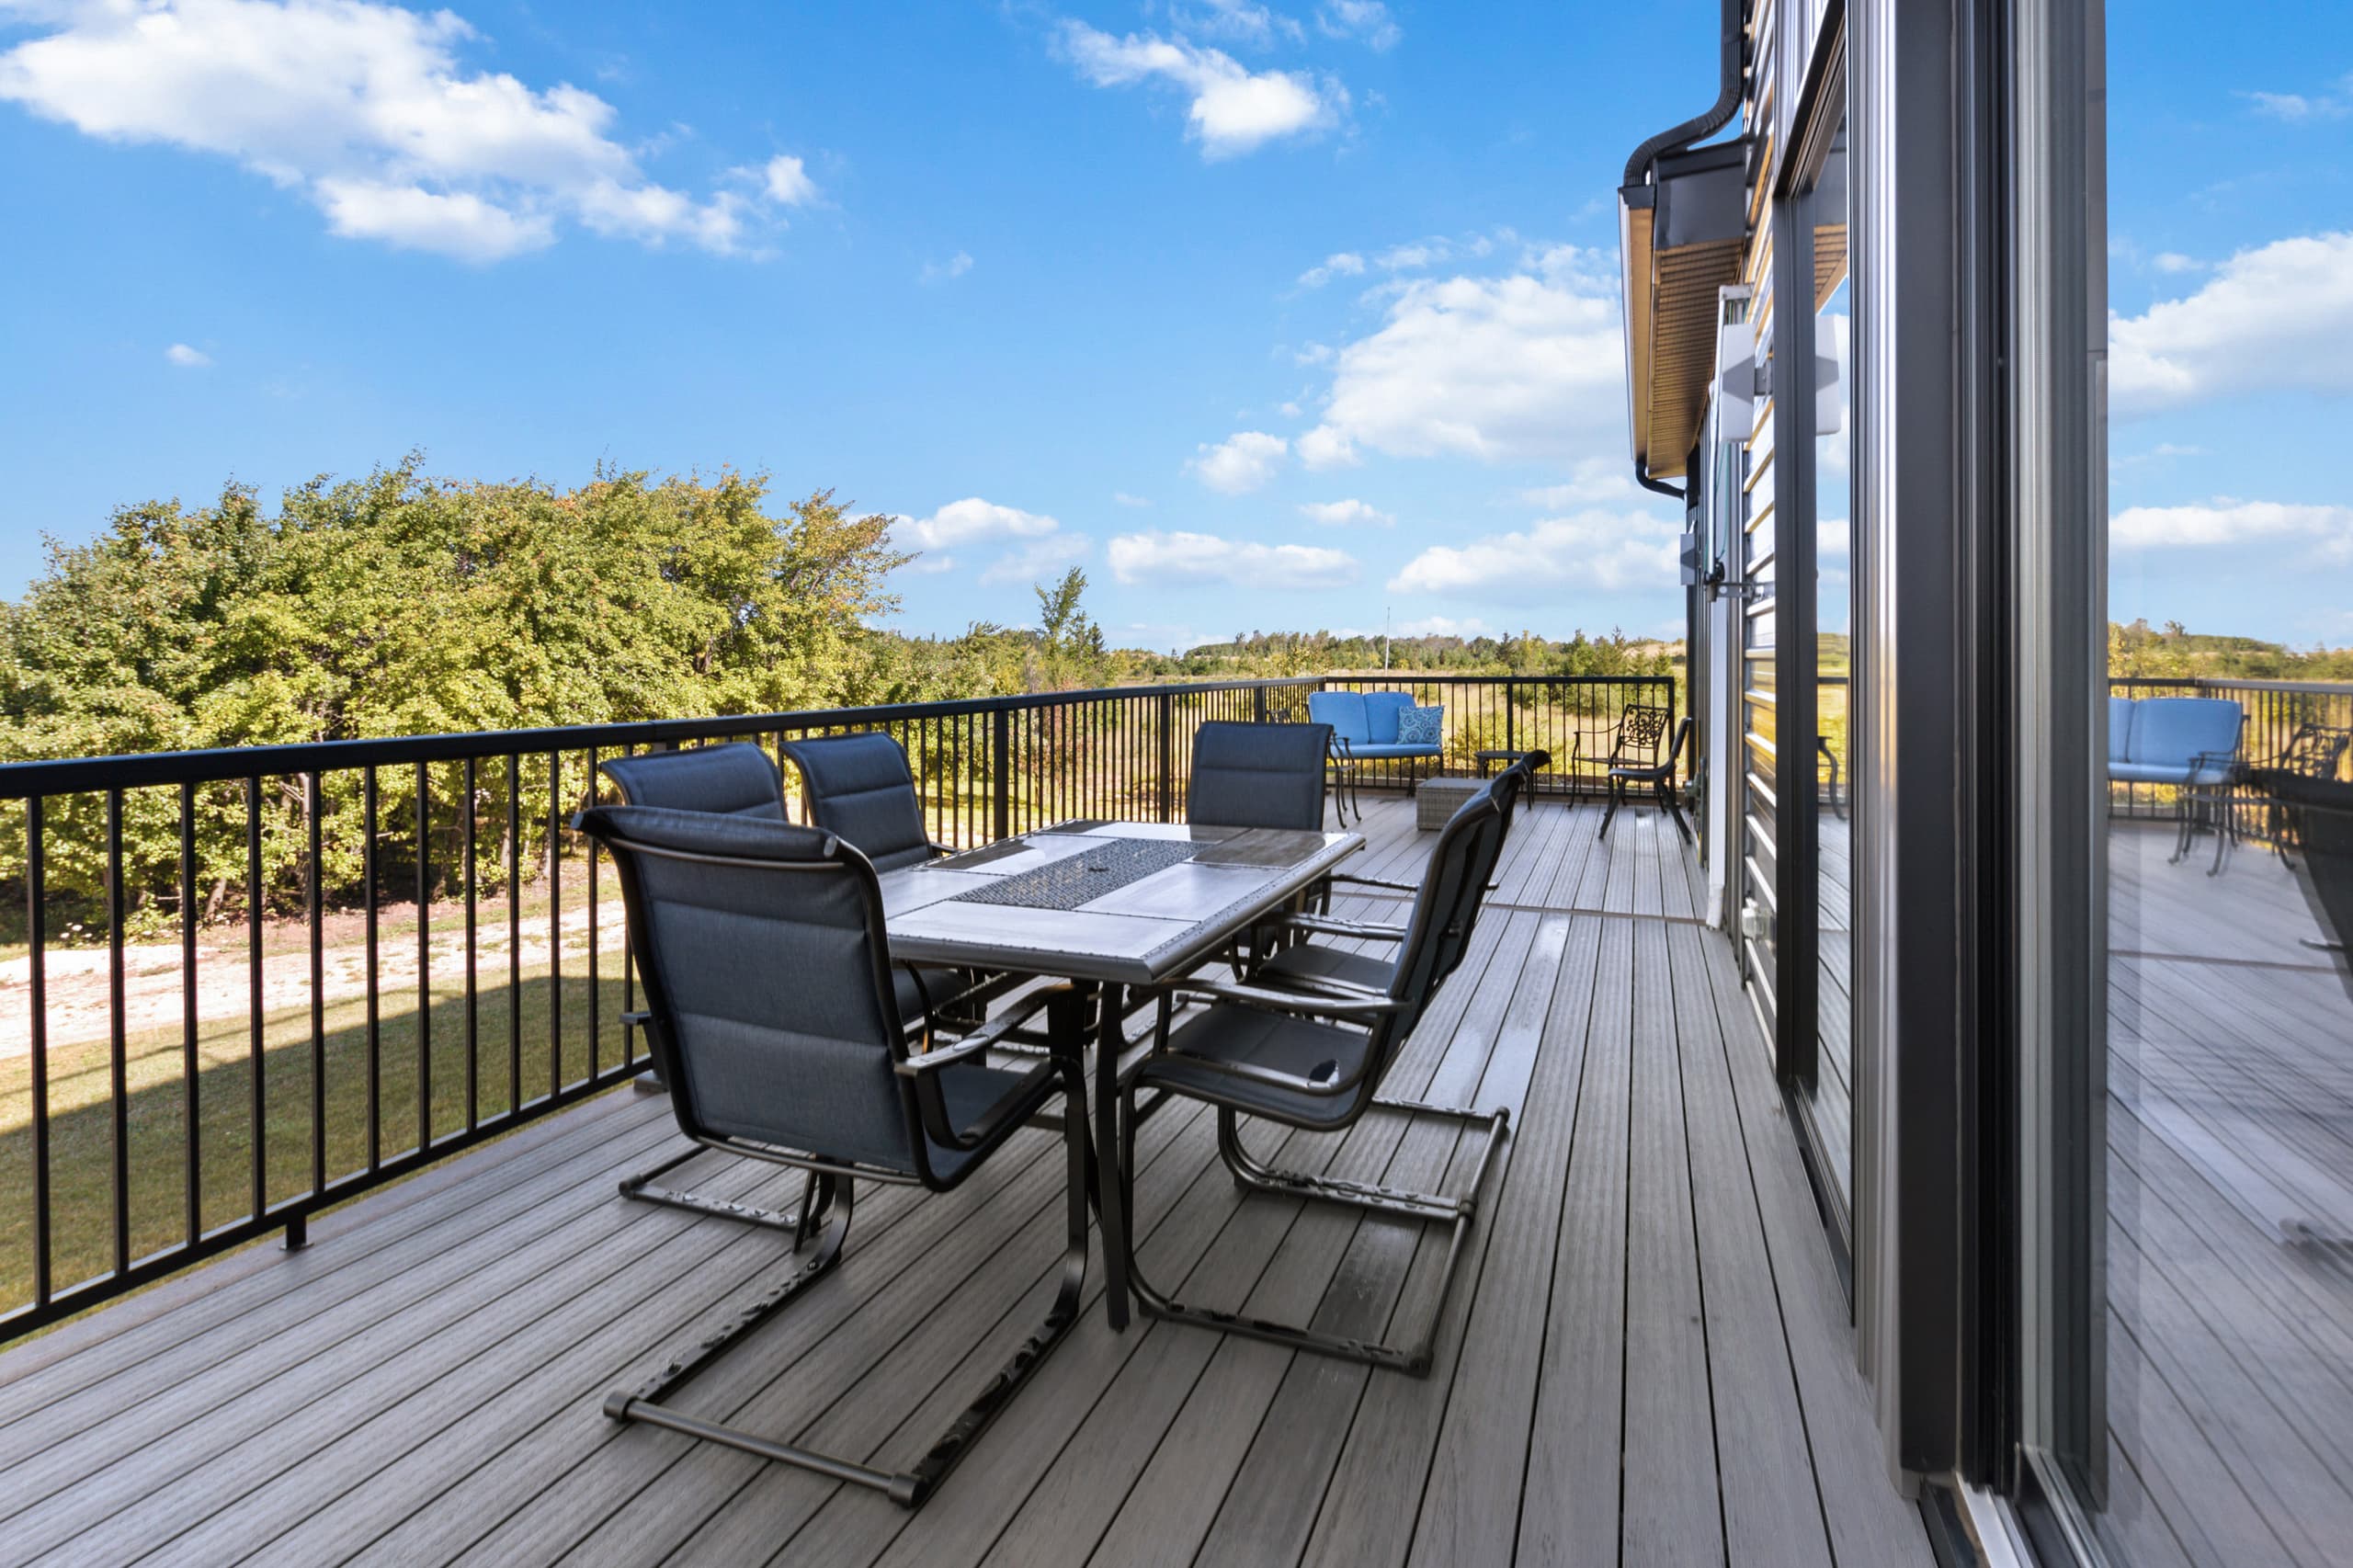
- A long indoor dining table that seats twelve beside the island, island seating, a six-seat table on the deck, and a barbecue on the roof.
- Kitchens
- A full main kitchen with a gas range and full-size appliances, plus additional kitchenettes in more than one guest area.
- Bathrooms
- Four. The primary ensuite has a freestanding soaker tub, a dual shower and a separate toilet vestibule; the rest are spread through the house so no two households share one.
- Laundry
- On site, which matters on a stay longer than a weekend.
- Parking
- An insulated three-bay garage with a workshop, three covered spaces, and a long private drive.
- Privacy
- The house stands alone on open ground at the end of its own drive, on a rise above the road.
- Getting around
- An elevator between floors, and some bedrooms open straight onto the lawn at ground level.
The evening
The roof settles it.
By the second night there is a rhythm to it. Someone lights the fire bowl, someone else is in the hot tub, the barbecue is on, and the last of the light goes down behind the escarpment.
There is enough seating that nobody is perched on an arm, and enough room that the people who want to talk and the people who want to watch the sky are not in each other’s way.
What guests say
We came for three nights and should've booked four. That's my review.
Eleven people and somehow nobody complained about space. Parents will understand how impressive that is.
Family getaways and group getaways come down to the same thing here. You get the entire house as your own vacation home: no other party on the property, no shared entrance, and nobody living in a flat at the back. An entire house vacation rental is a different proposition from a large suite, and for ten people it is the only one that works.
It is a child friendly house in the way that matters for a long stay: more than one kitchen, so a six a.m. bottle wakes nobody; a wing that closes off, so nap times are not negotiated with the rest of the party; a games loft the older ones take over by day two; and a lawn big enough to lose them on. What it is not is childproof. There is a rooftop terrace, an open gas fire, a hot tub, three storeys of stairs and a pond by the drive, and small children need an adult paying attention around every one of them. The house rules and safety notes set that out properly, and they are worth reading before you book rather than after.
Tell us who is coming.
Numbers, ages, how many households, and roughly when. We will come back with availability and how we would divide the house up for you.
Keep reading
- The houseRoom by room, with what is in each of them.
- Ski and winter staysThe same house in the season most groups come for.
- Summer staysWhen the outdoor space does the work and two households barely overlap.
- Sharing a house with another familyThe four things to agree before anybody pays a deposit.
- The areaBeaches, harbours, the Beaver Valley and where to eat.
- Getting around the houseThe elevator to every floor, the ground-level rooms, and the stairs.
- Rates and how we quoteWhat is in a quote for a group, and what moves it.
- Midweek and short staysA group midweek costs materially less than the same group on a Saturday.
- CollingwoodWhy a house on the quiet side beats three condos in town.
- Planning a ski weekend for a groupWhich hills sell day tickets, and how to organise ten people around them.
Group stay questions
- How many people does the house sleep?
- Up to twelve, and ten is the sweet spot. Eight people have a bed in one of the four bedrooms, and rollaway beds take it to twelve. Tell us the shape of your group — couples, children, anyone who needs a room to themselves — and we will tell you exactly how it works out before you book.
- Is a four-bedroom house right for a group of twelve?
- It depends on the twelve. Four couples with four young children, or two families where the kids share, fit well, with the extra four on rollaways. Twelve adults who each expect a bed in a bedroom do not, and we would rather say so now. Ten is where the house is most comfortable, and four bathrooms is what makes twelve workable at all.
- Is it too big for a smaller group?
- No. Smaller parties are welcome, and we can close off parts of the house so four or six people have the rooms they need without the rest standing empty around them. You still get the roof, the hot tub and the view.
- Can two families share it without living on top of each other?
- Yes, and the layout is the reason. The secondary bedroom wing closes off behind its own entrance, there is more than one kitchenette, and there are three separate places to sit — the great room, the games loft and an upstairs lounge — so two households can share the house without sharing every hour of it. Multiple families can too, three at most in practice, if the children are happy to bunk together; tell us the ages and we will say honestly whether it fits. Blue Mountain is about 25 to 30 minutes away.
- Does it work for three generations?
- Well. A multigenerational stay is where the elevator earns its place: it serves every floor from the garage to the roof, so grandparents get the same rooftop as everyone else, and the lock-off wing gives whoever wants an early night somewhere quiet to go.
- What should we look for in a house for ten or twelve?
- Count bathrooms before bedrooms: about one for every three or four people is where mornings stop being a queue. Then look for more than one room to sit in, one table everybody fits around, parking for several cars, and photographs of every bedroom rather than the best two. Plenty of large cottages advertise a big number with two bathrooms, and they will not feel big.
- What should we ask the owner before booking a large house?
- How many people have a real bed in a bedroom, and where the rest sleep. What the full price is, including cleaning, taxes and any deposit. What the cancellation terms are, in writing. Whether day guests are allowed. How far the nearest grocery store is. And who to call if something stops working at nine on a Saturday. A good owner answers all six without hesitating.
- Is one house better than several hotel rooms for a group?
- For a group that wants to spend time together, usually yes: private group accommodation means one kitchen, one table and nobody drifting back to their room at nine. Hotel rooms are better if everybody wants their own bathroom and daily housekeeping, if the group is really several separate trips, or for a single night. Choose by how much of the trip you want to spend in the same room.
- Does it suit friends, a family reunion or a big birthday?
- For eight to twelve, yes. Everyone stays in one building with enough separate rooms that nobody is trapped. It is a house to stay in rather than a venue for hire, but guests who are not staying are welcome by arrangement, so for a bigger family gathering tell us the numbers if the party is larger than the booking.
- Is there room for everyone to eat together?
- Yes. The long timber dining table beside the kitchen island seats twelve, there are seats at the island itself, and a six-seat table outside on the deck. The rooftop terrace has a barbecue and lounge seating for the evening.
- What is there to do at the house?
- Table tennis in the loft, deck and lawn games, a gas fire bowl and a hot tub on the rooftop terrace, a fire ring at ground level, and open field to walk. Several bedrooms have their own fireplace and television.
- Can guests who cannot manage stairs stay comfortably?
- The elevator serves every floor, from the garage to the roof, alongside the stairs, so nobody has to climb to reach a bedroom or the terrace. We do not publish door widths or bathroom clearances, so if a wheelchair or walker depends on them, ask and we will answer before you book.